
BEDS4
BATHS2 full
SQUARE FEET1,089
MLS#26049208
STATUSComing Soon
PROPERTY TYPEResidential - Single Family
SUBDIVISIONWest Belleville 2nd Add
SCHOOLBelleville DIST 118
Property Description
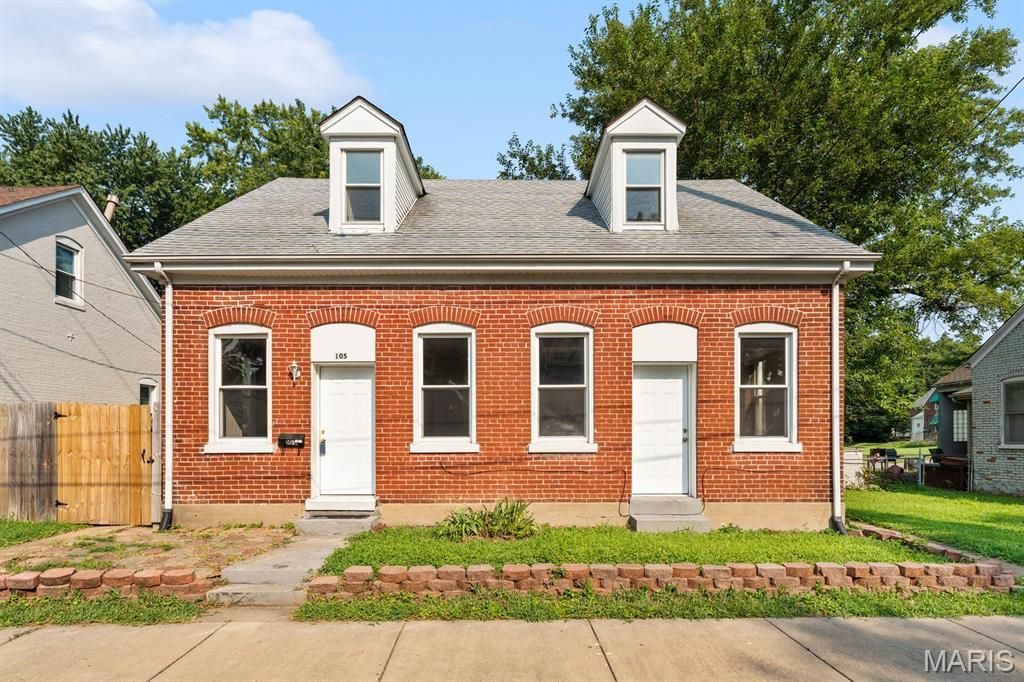
Welcome home to this beautifully updated 4-bedroom, 2-bath brick home offering over 2,000 sq ft. This charming 11/2-story home has modern updates, including new flooring, updated lighting, a new HVAC and central A/C unit, and many more! The spacious main floor features a large laundry room. Originally built as a duplex, the home has been thoughtfully converted into a spacious single-family residence, creating a unique layout with generous living areas. Outside, you'll find a detached 2-car garage, a fenced yard, and a private backyard perfect for relaxing. The cellar basement has been completely cleaned and freshly painted. If you're looking for a move-in-ready home with space, updates, and timeless brick curb appeal, this one is a must-see! Schedule your private showing today
Property Features
Property Type: Residential - Single Family
Basement: Yes
Basement: Cellar, Crawl Space
Cooling: Central Air, Electric
Garage: 2
Heating: Forced Air, Natural Gas
Lot Size: 0.14 Acres
Roof Type: Shingle
Taxes: $2,142
Year Built: 1900
Amenities
Built-in Features
Separate Dining
Feature Descriptions
Appliances: Gas Range, Gas Water Heater
Exterior: Brick Veneer, Vinyl Siding
Lot: Back Yard, City Lot, Few Trees, Level
Lot Dimensions: 125x50x125x50
Parcel#: 08-21.0-342-011
Parking: Alley Access, Garage, Gravel, Off Street
Sewer: Public Sewer
SQFT. Above Grade: 2077
Utilities: Cable Available, Electricity Connected, Natural Gas Connected, Sewer Connected, Water Connected
Water: Public
Window: Tilt-In Windows
Room Sizes
Living Room: 15x14
Dining Room: 16x12
Kitchen: 14x11
Bathroom: 7x7
Bathroom 2: 7x6
Bedroom: 15x12
Bedroom 2: 16x15
Bedroom 3: 16x15
Bedroom 4: 17x16
Mud Room: 7x7
Mud Room: 7x7
Other: 17x10
Local Schools
High School: Belleville High School-East
Middle School: BELLEVILLE DIST 118
Elementary School: BELLEVILLE DIST 118
School District: Belleville DIST 118
Listed By / Shown By

Estimate Your Payment
Estimated Payment
$ 485.60 per month $271.52 Principal & Interest $178.50 Property Tax $35.58 Homeowner's Insurance
105 S 8th Street | MLS# 26049208
This single family home located at 105 S 8th Street , Belleville, IL 62220 is currently listed for sale by Strano & Associates, with an asking price of $122,000. This property was built in 1900 and has 4 bedrooms and 2 full baths with 1089 sq. ft. S 8th Street is located in the West Belleville 2nd Add subdivision within the Belleville DIST 118 school district. Search West Belleville 2nd Add real estate on rhardt.strano.com today.