
BEDS4
BATHS3 full
SQUARE FEET1,344
MLS#26072881
STATUSComing Soon
PROPERTY TYPEResidential - Single Family
SUBDIVISIONWinter Vly 03
SCHOOLFox C-6
Property Description
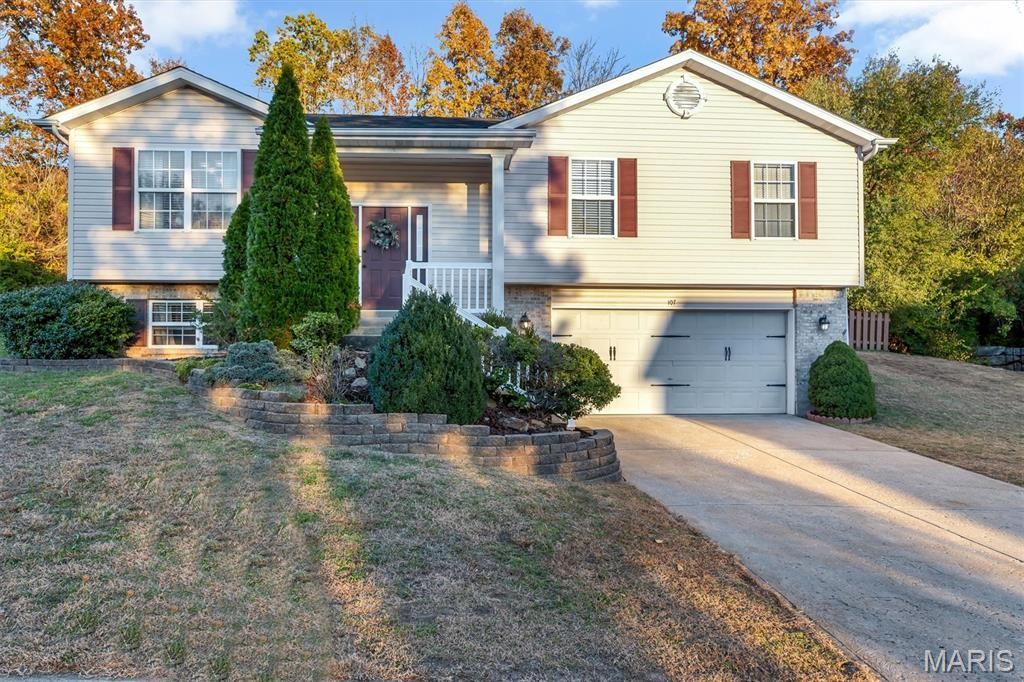
Welcome Home to 107 Winter Valley Dr, a truly move-in ready split-foyer home with plenty of space, updates and a fantastic location. The spacious 2-story foyer is open to the main level w/soaring vaulted ceilings over the great room, kitchen area, & master bedroom! Main floor boasts espresso wood floors throughout the living areas. Great room has ceiling fan, & windows that flank the woodburning fireplace. The kitchen/breakfast room features bay window, breakfast bar, stainless steel appliances, granite countertops, 42 cabinets, undermount sink, & backsplash. Separate dining room w/large picture window provides additional natural light & space for special meals with friends & family. Master bedroom suite w/walk-in closet offers an en-suite bath with walk-in shower, soaking tub, vanity & dual sinks. Two additional bedrooms & and a hall bath round out the main level. The amazing lower level features a studio apartment with another complete living space, that includes a 4th bedroom, a family room area, 3rd full bath, & laundry room. The patio area is terraced with landscaped boulders and a wood fence that is great for outdoor entertaining! Showings begin Saturday at the open house at 11am
Property Features
Property Type: Residential - Single Family
Basement: Yes
Basement: Bathroom, Egress Window, Partially Finished, Walk-Out Access
Cooling: Ceiling Fan(s), Central Air, Gas
Garage: 2 car attached
Heating: Forced Air, Gas
Home Style: Split Foyer, Traditional
Lot Size: 0.25 Acres
Roof Type: Architectural Shingle
Taxes: $3,092
Year Built: 2001
Amenities
Breakfast Room
Ceiling Fan(s)
Entrance Foyer
Granite Counters
Pantry
Separate Dining
Soaking Tub
Storage
Vaulted Ceiling(s)
Walk-In Closet(s)
Feature Descriptions
Appliances: Stainless Steel Appliance(s)
Association Amenities: None
Exterior: Brick Veneer, Vinyl Siding
Fireplace: Family Room
HOA Fee: $500/ Annually
Lot: Terraced
Lot Dimensions: 88x125x87x125
Parcel#: 02-1.0-02.0-3-001-329
Parking: Garage
Sewer: Public Sewer
SQFT. Above Grade: 1344
SQFT. Below Grade: 500
Utilities: Cable Available, Electricity Connected, Natural Gas Connected, Sewer Connected
Water: Public
Local Schools
High School: Fox Sr. High
Middle School: Ridgewood Middle
Elementary School: George Guffey Elem.
School District: Fox C-6
Listed By / Shown By
Listed By
Agency Name: RedKey Realty Leaders
Shown By
Agent Name: Renae Hardt
Agent Phone:
Agency Title: Strano & Associates

Estimate Your Payment
Estimated Payment
$ 1,163.87 per month $801.20 Principal & Interest $257.67 Property Tax $105.00 Homeowner's Insurance
107 Winter Valley Drive | MLS# 26072881
This single family home located at 107 Winter Valley Drive , Fenton, MO 63026 is currently listed for sale with an asking price of $360,000. This property was built in 2001 and has 4 bedrooms and 3 full baths with 1344 sq. ft. Winter Valley Drive is located in the Winter Vly 03 subdivision within the Fox C-6 school district. Search Winter Vly 03 real estate on rhardt.strano.com today.