
BEDS3
BATHS2 full
SQUARE FEET1,707
MLS#26063294
STATUSPending
PROPERTY TYPEResidential - Single Family
SUBDIVISIONHedgewood Terrace
SCHOOLParkway C-2
Property Description
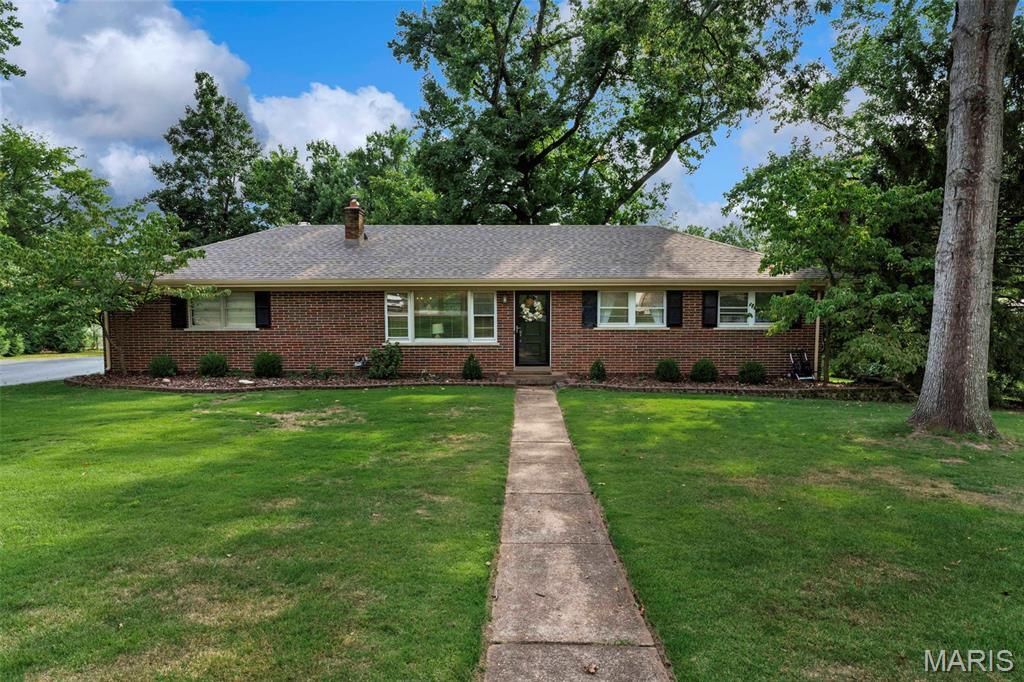
Beautifully updated and truly move-in ready, this brick ranch is tucked away at the end of a quiet cul-de-sac in the sought-after Parkway School District. Ideally located just off Henry Road between Manchester and Clayton Roads, you'll enjoy convenient access to shopping, dining, parks, and everything the area has to offer.Step inside to a bright, inviting main level featuring beautiful wood floors, a spacious living room, three bedrooms, and an updated kitchen with crisp white cabinetry and stainless steel appliances. A beautifully renovated full bath completes the main level.The finished lower level adds impressive additional living space and is perfect for entertaining, featuring a large recreation room, wet bar, full bathroom, and an additional finished room with a generous walk-in closet-ideal for a home office, guest space, workout room, or flex space. There's also plenty of additional storage.Outside, the expansive backyard is a standout, offering plenty of room to relax, play, or entertain. A spacious concrete and brick patio just off the kitchen creates the perfect setting for grilling and outdoor gatherings. Add in an attached two-car garage, oversized driveway, great curb appeal, and a fantastic cul-de-sac setting, and this home checks all the boxes!
Property Features
Property Type: Residential - Single Family
Basement: Yes
Basement: Bathroom, Partially Finished, Sleeping Area
Cooling: Attic Fan, Ceiling Fan(s), Central Air, Electric
Garage: 2
Heating: Forced Air, Natural Gas
Home Style: Ranch, Traditional
Lot Size: 0.49 Acres
Taxes: $3,636
Year Built: 1955
Feature Descriptions
Appliances: Stainless Steel Appliance(s), Dishwasher, Gas Oven, Gas Range, Refrigerator, Gas Water Heater
Days on Site: 4
Exterior: Brick Veneer, Vinyl Siding
Lot: Cul-De-Sac
Lot Dimensions: 144 IRR x 141 IRR
Parcel#: 22Q-14-0276
Sewer: Public Sewer
SQFT. Above Grade: 1118
SQFT. Below Grade: 589
Water: Public
Local Schools
High School: Parkway West High
Middle School: West Middle
Elementary School: Pierremont Elem.
School District: Parkway C-2
Listed By / Shown By
Listed By
Agency Name: Realty Shop
Shown By
Agent Name: Renae Hardt
Agent Phone:
Agency Title: Strano & Associates

Estimate Your Payment
Estimated Payment
$ 1,221.79 per month $812.33 Principal & Interest $303.00 Property Tax $106.46 Homeowner's Insurance
11 Hedgewood Lane | MLS# 26063294
This single family home located at 11 Hedgewood Lane, Ballwin, MO 63011 is currently listed for sale with an asking price of $365,000. This property was built in 1955 and has 3 bedrooms and 2 full baths with 1707 sq. ft. Hedgewood Lane is located in the Hedgewood Terrace subdivision within the Parkway C-2 school district. Search Hedgewood Terrace real estate on rhardt.strano.com today.