
BEDS4
BATHS3 full
SQUARE FEET2,374
MLS#26062984
STATUSActive Under Contract
PROPERTY TYPEResidential - Single Family
SUBDIVISIONBrookshire Meadows
SCHOOLFestus R-VI
Property Description
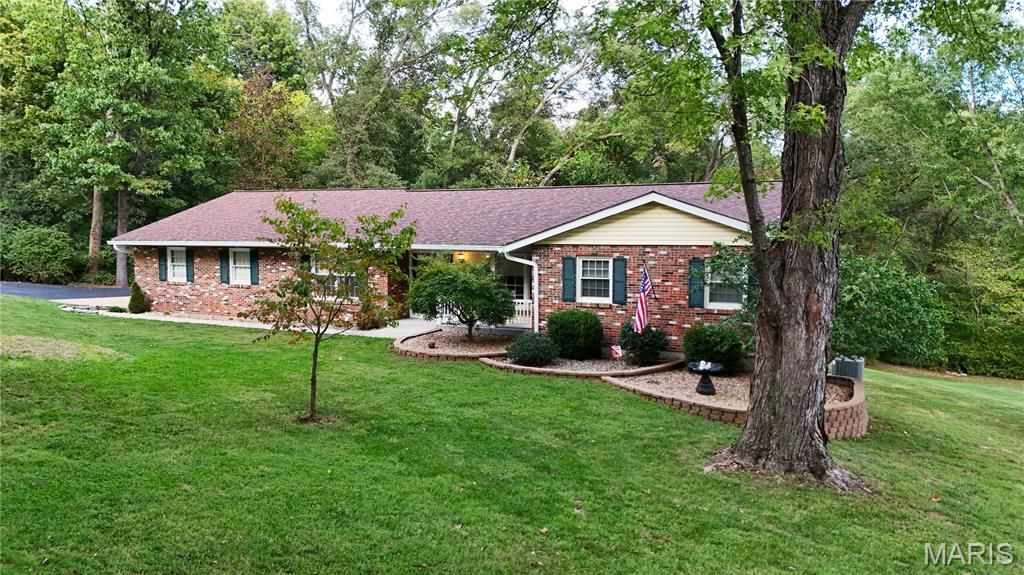
Stunning ranch style home boasting with 2,374 square feet of living space! 4 bedrooms and 3 bathrooms featuring a traditional floor plan with a mostly finished basement. This house is a car enthusiasts dream! Oversized 3 car garage on the main level with an oversized 2 car garage underneath, mechanics pit in the main level garage, and plenty of extra space to fit a total of 8 cars if needed! The property is an impressive 4.2 acres mixed with woods, open spaces, and a creek. An abundance of wildlife has been seen in the area over the years, at least 5 deer have become regulars. More photos to come. Open house 10/4/26. This one is definitely a must see!
Property Features
Property Type: Residential - Single Family
Basement: Yes
Basement: Bathroom, Concrete, Exterior Entry, Partially Finished, French Drain, Full, Sleeping Area, Storage Space, Sump Pump, Walk-Out Access, Walk-Up Access
Cooling: Central Air
Garage: 5 car attached
Heating: Electric, Forced Air
Home Style: Ranch, Traditional
Lot Size: 4.20 Acres
Roof Type: Shingle
Taxes: $2,480
Year Built: 1978
Amenities
Bar
Cathedral Ceiling(s)
Center Hall Floorplan
Eat-in Kitchen
Entrance Foyer
Open Floorplan
Pantry
Separate Dining
Walk-In Closet(s)
Feature Descriptions
Appliances: Dishwasher, Disposal, Microwave, Electric Range, Refrigerator, Electric Water Heater, Water Purifier, Water Softener
Association Amenities: Association Management
Days on Site: 5
Exterior: Brick Veneer, Vinyl Siding
Fireplace: Blower Fan, Circulating, Family Room, Wood Burning
HOA Fee: $1100/ Annually
Lot: Adjoins Wooded Area, Cul-De-Sac, Sprinklers In Front
Lot Dimensions: 4.2 acres
Parcel#: 11-7.0-36.0-0-000-023
Parking: Additional Parking, Asphalt, Basement, Driveway, Garage, Garage Door Opener, Garage Faces Rear, Garage Faces Side, Heated Garage, Off Street, Workshop in Garage
Sewer: Septic Tank
SQFT. Above Grade: 1992
SQFT. Below Grade: 382
Swimming Pool: Yes
Water: Well
Window: Bay Window(s), Insulated Windows, Tilt-In Windows
Local Schools
High School: Festus Sr. High
Middle School: Festus Middle
Elementary School: Festus Elem.
School District: Festus R-VI
Listed By / Shown By
Listed By
Agency Name: Main Key Realty LLC
Shown By
Agent Name: Renae Hardt
Agent Phone:
Agency Title: Strano & Associates

Estimate Your Payment
Estimated Payment
$ 1,402.35 per month $1,057.14 Principal & Interest $206.67 Property Tax $138.54 Homeowner's Insurance
110 Summerset Lane | MLS# 26062984
This single family home located at 110 Summerset Lane, Festus, MO 63028 is currently listed for sale with an asking price of $474,999. This property was built in 1978 and has 4 bedrooms and 3 full baths with 2374 sq. ft. Summerset Lane is located in the Brookshire Meadows subdivision within the Festus R-VI school district. Search Brookshire Meadows real estate on rhardt.strano.com today.