
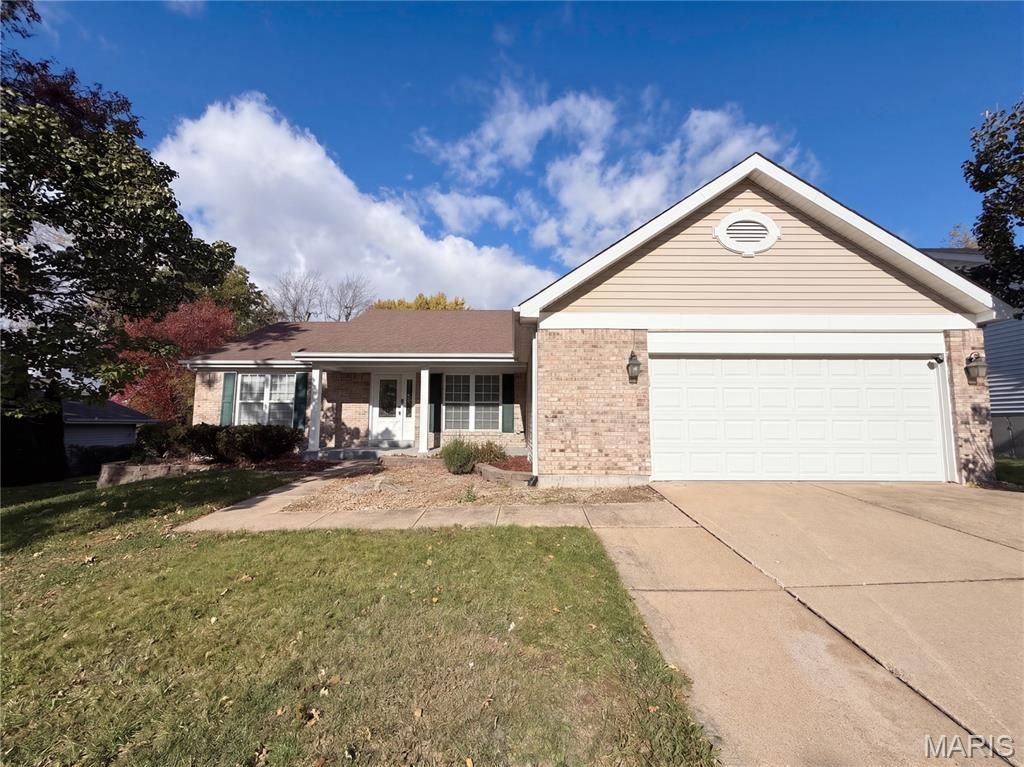
BEDS4
BATHS3 full
SQUARE FEET2,621
MLS#26073795
STATUSActive
PROPERTY TYPEResidential - Single Family
SUBDIVISIONPolo Ridge
SCHOOLPattonville R-III
Property Description
In St. Louis' Polo Ridge neighbourhood, this home brings together an in-ground pool, a fenced backyard, and a raised deck overlooking the outdoor space. The main living area features a vaulted ceiling, a fireplace, and large windows, with glass doors opening onto the deck. White cabinetry, stainless steel appliances, pendant lighting, and a breakfast bar define the kitchen. A finished lower level adds flexible recreation space with built-in cabinetry and storage. The primary bathroom includes separate vanities, a corner tub, and an enclosed shower. Mature trees and established shrubs frame the yard, while an attached garage adds everyday convenience.
Property Features
Property Type: Residential - Single Family
Basement: Yes
Basement: Partially Finished, Partial
Cooling: Central Air
Garage: 2 car attached
Heating: Forced Air, Natural Gas
Home Style: Ranch
Lot Size: 0.23 Acres
Roof Type: Shingle
Taxes: $4,672
Year Built: 1993
Amenities
Pantry
Vaulted Ceiling(s)
Feature Descriptions
Appliances: Dishwasher, Microwave, Electric Range
Association Amenities: Other
Exterior: Brick, Vinyl Siding
Fireplace: Living Room
HOA Fee: $350/ Annually
Lot: Other
Parcel#: 16N-51-1050
Parking: Attached, Garage
Sewer: Public Sewer
SQFT. Above Grade: 1650
SQFT. Below Grade: 971
Swimming Pool: Yes
Utilities: Electricity Connected, Natural Gas Connected, Sewer Connected, Water Connected
Water: Public
Room Sizes
Bedroom: 13.5x13
Bathroom: 9.1x12.5
Recreation Room: 30.1x28.8
Laundry: 6x3.9
Kitchen: 11x9.2
Bedroom 2: 13.5x12
Primary Bedroom: 12.7x14.8
Bathroom 2: 5.7x8.7
Bedroom 3: 13.5x11.4
Living Room: 19.6x19.8
Dining Room: 14.5x9
Local Schools
High School: Pattonville Sr. High
Middle School: Pattonville Heights Middle
Elementary School: Willow Brook Elem.
School District: Pattonville R-III
Listed By / Shown By
Listed By
Agency Name: Opendoor Brokerage LLC
Shown By
Agent Name: Renae Hardt
Agent Phone:
Agency Title: Strano & Associates

Estimate Your Payment
Estimated Payment
$ 1,496.92 per month $979.25 Principal & Interest $389.33 Property Tax $128.33 Homeowner's Insurance
11481 Patty Ann Drive | MLS# 26073795
This single family home located at 11481 Patty Ann Drive , Saint Louis, MO 63146 is currently listed for sale with an asking price of $440,000. This property was built in 1993 and has 4 bedrooms and 3 full baths with 2621 sq. ft. Patty Ann Drive is located in the Polo Ridge subdivision within the Pattonville R-III school district. Search Polo Ridge real estate on rhardt.strano.com today.