
BEDS2
BATHS2 full
SQUARE FEET1,320
MLS#26063785
STATUSActive
PROPERTY TYPEResidential - Single Family
SUBDIVISIONGrainey Place Fifth Add
SCHOOLEdwardsville DIST 7
Property Description
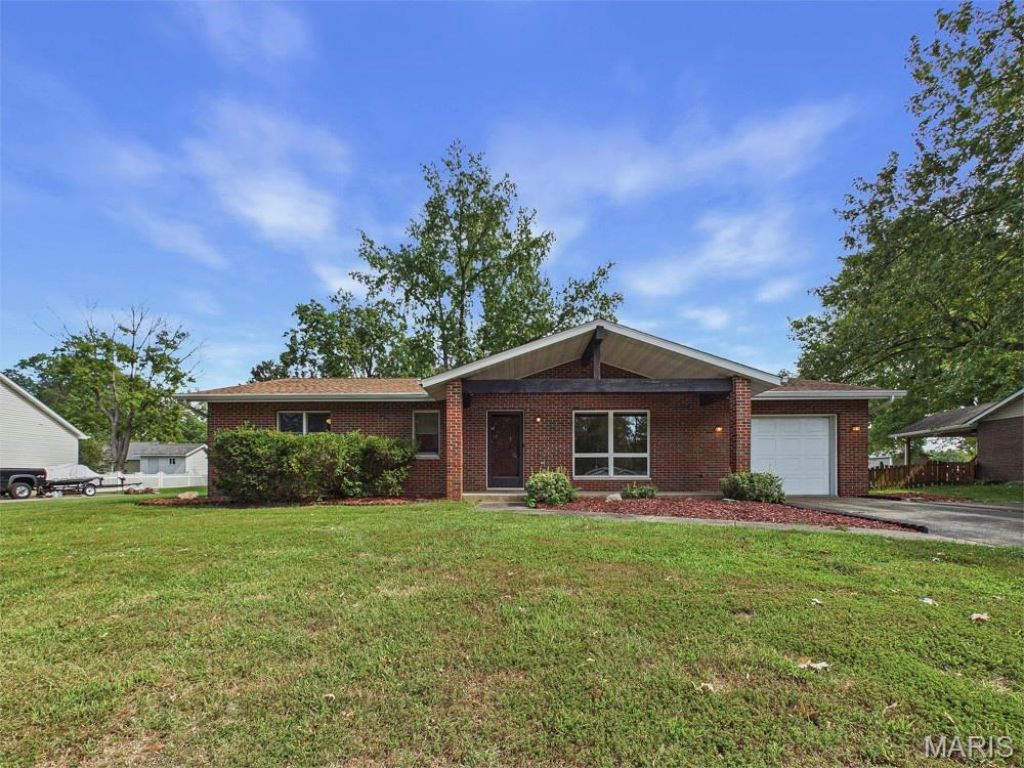
Charming All-Brick Ranch on a Large Lot! Welcome home to this well-maintained 2 bedroom, 2 bathroom all-brick ranch offering 1,320 square feet of comfortable living space and a fantastic layout! Step inside to a spacious living room with a semi-open floor plan that flows naturally into the oversized kitchen. The kitchen offers plenty of cabinet and counter space, all appliances, and a large pantry closet for exceptional storage. The roomy primary suite features a private attached bathroom, while the second bedroom is nicely sized with a generous closet. A spacious laundry/utility room adds even more convenience and storage. Outside, you'll love the covered front porch and the covered brick-paver patio overlooking the large backyard-a great spot for relaxing, entertaining, or enjoying your morning coffee. The backyard also includes a shed, perfect for storing the mower and all of your yard tools.Additional highlights include an attached one-car garage, updated roof and HVAC, and plenty of outdoor space to enjoy. Call today to see this well-built gem!
Property Features
Property Type: Residential - Single Family
Basement: Crawl Space
Cooling: Central Air
Garage: 1 car attached
Heating: Forced Air
Home Style: Traditional
Lot Size: 0.34 Acres
Roof Type: Architectural Shingle
Taxes: $4,883
Year Built: 1983
Feature Descriptions
Appliances: Dishwasher, Microwave, Range, Refrigerator
Days on Site: 1
Exterior: Brick
Lot: Level
Lot Dimensions: 100 x 150
Parcel#: 14-2-15-26-01-103-016
Parking: Attached, Garage, Garage Door Opener, Parking Pad
Sewer: Public Sewer
SQFT. Above Grade: 1320
Utilities: Electricity Connected
Water: Public
Room Sizes
Living Room: 19x13
Kitchen: 20x15
Primary Bedroom: 14x13
Primary Bathroom: 10x5
Bedroom 2: 12x12
Bathroom: 9x8
Laundry: 10x7
Local Schools
High School: Edwardsville
Middle School: EDWARDSVILLE DIST 7
Elementary School: EDWARDSVILLE DIST 7
School District: Edwardsville DIST 7
Listed By / Shown By
Listed By
Agency Name: Coldwell Banker Brown Realtors
Shown By
Agent Name: Renae Hardt
Agent Phone:
Agency Title: Strano & Associates

Estimate Your Payment
Estimated Payment
$ 948.12 per month $478.50 Principal & Interest $406.92 Property Tax $62.71 Homeowner's Insurance
116 Mark Trail Drive | MLS# 26063785
This single family home located at 116 Mark Trail Drive, Glen Carbon, IL 62034 is currently listed for sale with an asking price of $215,000. This property was built in 1983 and has 2 bedrooms and 2 full baths with 1320 sq. ft. Mark Trail Drive is located in the Grainey Place Fifth Add subdivision within the Edwardsville DIST 7 school district. Search Grainey Place Fifth Add real estate on rhardt.strano.com today.