
BEDS4
BATHS4 full
SQUARE FEET3,627
MLS#26047378
STATUSComing Soon
PROPERTY TYPEResidential - Single Family
SUBDIVISIONStoltz Estate
SCHOOLRolla 31
Property Description
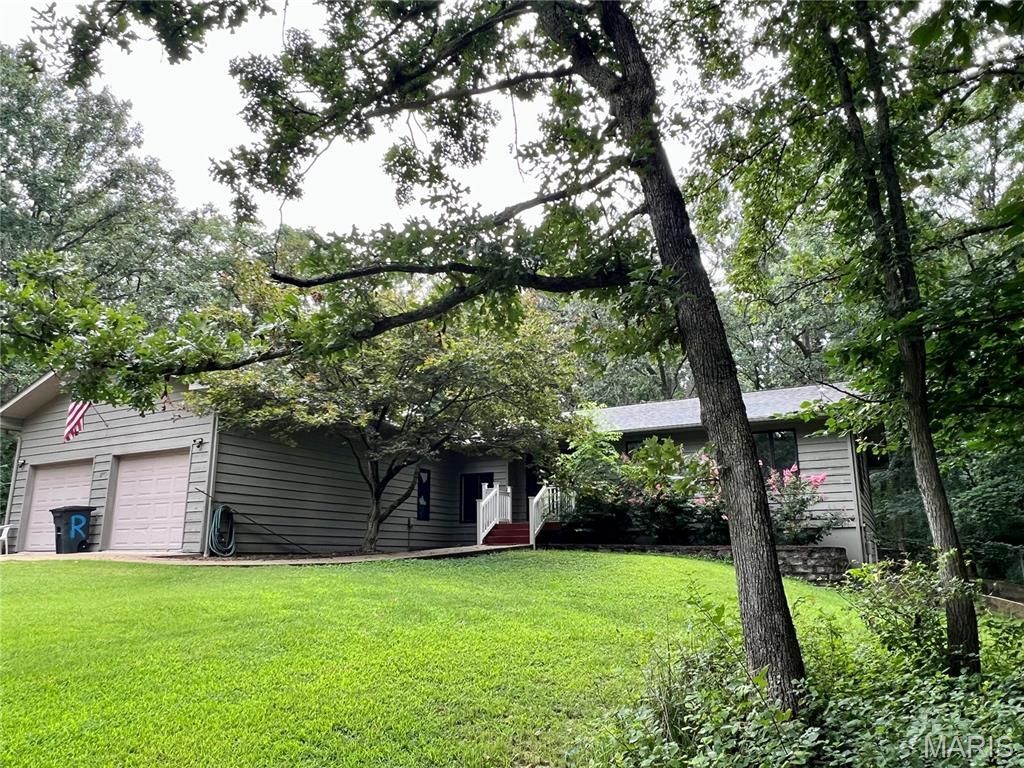
Welcome to this stunning, must-see home situated on approximately 2.3 acres (m/l), offering more than 3,600 square feet of living space and a rare indoor pool.This spacious home features 4 bedrooms, 4 bathrooms, stainless steel appliances, granite countertops, a large kitchen island, solid wood cabinetry, and a separate formal dining room. The open floor plan is complemented by updated flooring throughout, creating a warm and inviting atmosphere.The finished lower level provides additional living and entertaining space. Step outside to enjoy the large backyard patio, beautifully landscaped lawn, mature trees, fenced backyard, and peaceful park-like setting. A circular driveway adds curb appeal and convenience.This exceptional property offers space, comfort, and unique amenities. Schedule your private showing today!
Property Features
Property Type: Residential - Single Family
Basement: Bathroom, Crawl Space, Partially Finished, Walk-Out Access
Basement: Yes
Cooling: Ceiling Fan(s), Central Air
Garage: 2 car attached
Heating: Natural Gas
Home Style: Ranch
Lot Size: 2.33 Acres
Roof Type: Architectural Shingle
Taxes: $2,257
Year Built: 1978
Amenities
Bookcases
Ceiling Fan(s)
Entrance Foyer
Granite Counters
Kitchen Island
Open Floorplan
Pantry
Separate Dining
Storage
Feature Descriptions
Appliances: Stainless Steel Appliance(s)
Exterior: Frame
Fireplace: Family Room
Lot: Adjoins Wooded Area, Back Yard, Cul-De-Sac, Near Golf Course
Parcel#: 71-10-2.0-04-000-000-061.000
Parking: Additional Parking
Sewer: Public Sewer
SQFT. Above Grade: 2295
SQFT. Below Grade: 1332
Swimming Pool: Yes
Utilities: Electricity Connected
Water: Community
Room Sizes
Living Room: 18x14.6
Dining Room: 14.6x12.2
Kitchen: 19.7x12.5
Bathroom: 8.7x6.4
Primary Bathroom: 9.5x4.11
Bathroom 3: 9.5x8.6
Primary Bedroom: 19.9x11.8
Bedroom 2: 12x11
Bedroom 3: 11.11x11.5
Bathroom 4: 16.9x14.5
Storage: 11.9x7
Laundry: 10.4x6
Family Room: 22.8x28.2
Recreation Room: 27x16.9
Other: 17x9.6
Other: 35.6x31.6
Local Schools
High School: Rolla Sr. High
Middle School: Rolla Jr. High
Elementary School: Harry S. Truman Elem.
School District: Rolla 31
Listed By / Shown By
Listed By
Agency Name: Century 21 First Choice-Rolla
Shown By
Agent Name: Renae Hardt
Agent Phone:
Agency Title: Strano & Associates

Estimate Your Payment
Estimated Payment
$ 1,799.11 per month $1,424.36 Principal & Interest $188.08 Property Tax $186.67 Homeowner's Insurance
12311 Williams Place | MLS# 26047378
This single family home located at 12311 Williams Place , Rolla, MO 65401 is currently listed for sale with an asking price of $640,000. This property was built in 1978 and has 4 bedrooms and 4 full baths with 3627 sq. ft. Williams Place is located in the Stoltz Estate subdivision within the Rolla 31 school district. Search Stoltz Estate real estate on rhardt.strano.com today.