
BEDS5
BATHS3 full
SQUARE FEET2,426
MLS#26063585
STATUSActive
PROPERTY TYPEResidential - Single Family
SUBDIVISIONSt Andrews Place
SCHOOLUnion R-XI
Property Description
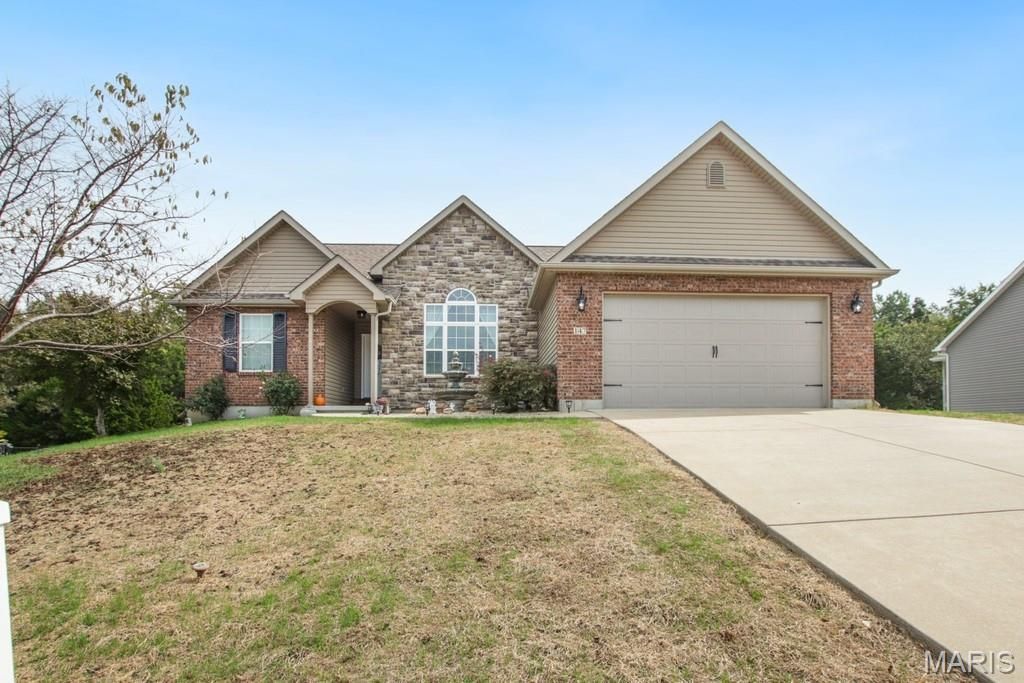
Located in Union, this 5-bedroom, 3-bath home stands out with a finished walkout basement and a backyard that backs to woods with no homes directly behind it. Built in 2016, the main level offers 3 bedrooms and 2 bathrooms, including a master suite with double vanities, soaking tub, and separate walk-in shower. The living room features a raised ceiling, and the kitchen comes equipped with stainless steel appliances. The finished walkout basement adds significant living space with 2 additional bedrooms, a full bathroom, and a large living and entertainment area. The projector and sound system stay with the home, making the space ready to enjoy. Additional features include an attached 2-car garage, brick and stone accents on the front of the home, and a yard that has recently undergone a full reseeding program. With 5 bedrooms, a finished walkout basement, and a wooded backdrop, this home offers a combination that's hard to find within the subdivision.
Property Features
Property Type: Residential - Single Family
Basement: Yes
Basement: Bathroom, Full, Sleeping Area, Walk-Out Access
Cooling: Central Air
Garage: 2 car attached
Heating: Electric, Forced Air
Home Style: Ranch
Lot Size: 0.29 Acres
Taxes: $2,557
Year Built: 2016
Feature Descriptions
Appliances: Stainless Steel Appliance(s), Dishwasher, Microwave, Range, Refrigerator
Exterior: Brick, Stone, Vinyl Siding
Lot: Back Yard, Front Yard
Parcel#: 21-3-051-0-026-146000
Sewer: Public Sewer
SQFT. Above Grade: 1376
SQFT. Below Grade: 1050
Utilities: Electricity Connected
Water: Public
Local Schools
High School: Union High
Middle School: Union Middle
Elementary School: Prairie Dell Elem.
School District: Union R-XI
Listed By / Shown By
Listed By
Agency Name: HD Real Estate LLC
Shown By
Agent Name: Renae Hardt
Agent Phone:
Agency Title: Strano & Associates

Estimate Your Payment
Estimated Payment
$ 1,087.82 per month $773.38 Principal & Interest $213.08 Property Tax $101.35 Homeowner's Insurance
147 Vista Vallarta Drive | MLS# 26063585
This single family home located at 147 Vista Vallarta Drive , Union, MO 63084 is currently listed for sale with an asking price of $347,500. This property was built in 2016 and has 5 bedrooms and 3 full baths with 2426 sq. ft. Vista Vallarta Drive is located in the St Andrews Place subdivision within the Union R-XI school district. Search St Andrews Place real estate on rhardt.strano.com today.