
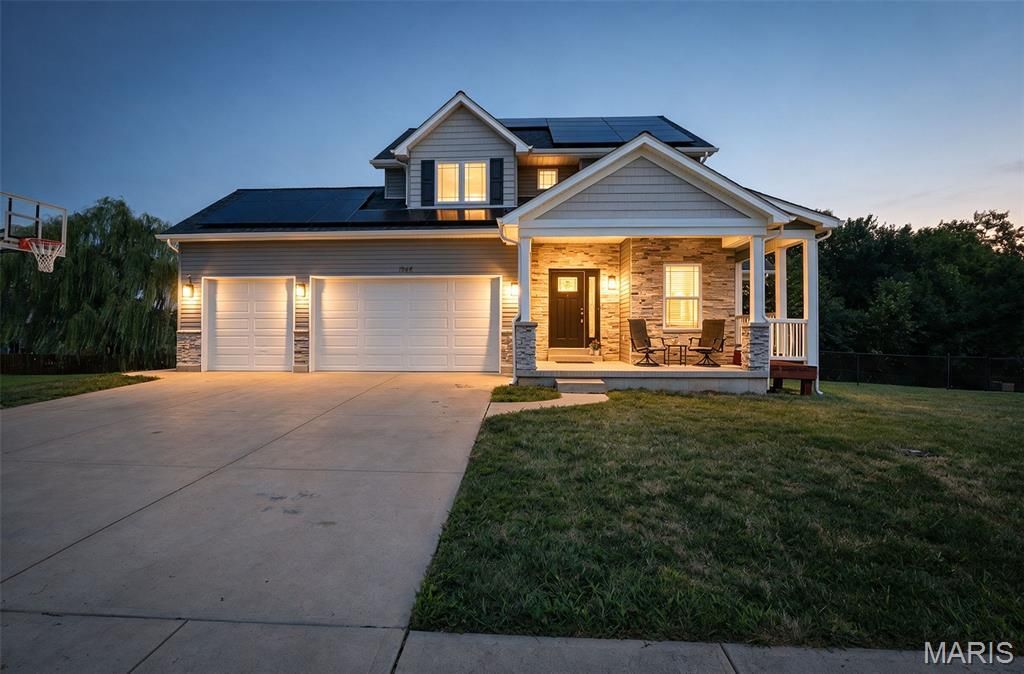
BEDS4
BATHS2 full 1 partial
SQUARE FEET2,276
MLS#26053092
STATUSActive
PROPERTY TYPEResidential - Single Family
SUBDIVISIONTanglewood Estates 03
SCHOOLFestus R-VI
Property Description
DON'T WAIT FOR RATES TO COME DOWN. THE SELLERS OF 1946 MASTERS WILL CONSIDER ASSITING TO BUY YOUR RATE DOWN NOW AND YOU CAN BE MOVING INTO YOUR DREAM HOME. COME TAKE A LOOK TODAY AND YOU COULD SALE APPROXIMATELY $500+ PER MONTH ON YOUR MORTGAGE. (terms vary by lender). ADD THE SAVING FROM THE SOLAR PANELS AND THIS HOME IS EFFICIENT AND REASONABLE TO LIVE IN. Luxury well maintained Custom 2-Story home offers 4 bedrooms, 2.5 baths with many features providing efficiency, functionality and style. Situated on a rare double lot backing to common ground, this property provides added privacy with exceptional outdoor living spaces. The family is relocating and the only reason they are willing to leave this great custom home offering over 2276 square feet of living space which includes a finished 4th bedroom in the partially finished 9-foot-pour basement. The open floor plan offers 9-foot ceilings throughout the home also. You are welcomed by the covered front porch opening to an entry way with a dedicated main-floor office that is an ideal space for working from home, studying, or creating a quiet space. The chef style kitchen will be the heart of the home featuring custom 42-inch cabinetry w/lighting over the granite countertops, stainless steel appliances, a 5-burner gas stove, double wall ovens, a built-in wine/beverage refrigerator, custom island that will provide storage/workspace and seats up to 5 and a walk-in pantry. The large dining area transitions from the kitchen to the great living room space where you can enjoy the beautiful stone gas fireplace, the half-bath provides your guests with convenience and luxury. The second level offers 3 spacious bedrooms and a full bath. The primary suite is a private oasis which offers: a luxurious ensuite bath with dual Corian vanities, a jetted soaking tub, and a walk-in Corian shower w/glass doors & a built-in bench; a linen and large walk-in closet. The laundry room is conveniently located on the second level and includes the washer and dryer. The 2nd and 3rd bedrooms are spacious and offer large closets. The lower level offers a 9-foot pour with a finished 4th bedroom with egress window. There is a full bathroom framed and roughed-in ready to complete as well as partial framing already in place, and an additional electrical panel that will stay to allow you to complete the space as you need, could be set up for in-law quarters. The dual gas HVAC units and 2 water heaters provide all the comfort you need. The solar panels help make sure the home is very efficient to live in, cutting the electric billing significantly. The outside living space features complete this home for entertaining or enjoying the rare double lot backing to common ground and mature trees. The custom wraparound deck and porch will offer many hours of privacy for entertaining. The covered portion provides a complete living space offering a ceiling fan & TV hookups, while the open deck offers BBQ & sun time. It all overlooks the fu
Property Features
Property Type: Residential - Single Family
Basement: Yes
Basement: 9 ft + Pour, Concrete, Egress Window, Partially Finished, Full, Roughed-In Bath, Sleeping Area, Storage Space, Sump Pump
Cooling: Ceiling Fan(s), Central Air, Dual, Zoned
Garage: 3 car attached
Heating: Electric, Forced Air, Zoned
Home Style: Contemporary, Craftsman
Lot Size: 0.32 Acres
Roof Type: Architectural Shingle
Taxes: $3,156
Year Built: 2017
Amenities
Ceiling Fan(s)
Custom Cabinetry
Double Vanity
Eat-in Kitchen
Entrance Foyer
Granite Counters
High Ceilings
High Speed Internet
Kitchen Island
Open Floorplan
Recessed Lighting
Separate Dining
Separate Shower
Soaking Tub
Storage
Walk-In Closet(s)
Walk-In Pantry
Workshop/Hobby Area
Feature Descriptions
Association Amenities: Common Ground
Days on Site: 47
Exterior: Frame, Stone Veneer, Vinyl Siding
Fireplace: Family Room, Gas
HOA Fee: $150/ Annually
Lot: Adjoins Common Ground, Adjoins Wooded Area, Back Yard, Front Yard, Garden, Irregular Lot, Level
Parcel#: 18-1.0-12.0-0-005-122
Sewer: Public Sewer
SQFT. Above Grade: 2096
SQFT. Below Grade: 180
Utilities: Cable Available, Electricity Connected, Natural Gas Available, Sewer Connected, Water Connected
Water: Public
Room Sizes
Living Room: 25x19
Kitchen: 19x15
Dining Room: 12x11
Office: 13x7
Primary Bedroom: 16x13
Primary Bathroom: 14x11
Bedroom 2: 13x14
Bedroom 3: 11x13
Laundry: 7x6
Bedroom 4: 12x15
Local Schools
High School: Festus Sr. High
Middle School: Festus Middle
Elementary School: Festus Elem.
School District: Festus R-VI
Listed By / Shown By
Listed By
Agency Name: Coldwell Banker Realty - Gundaker
Shown By
Agent Name: Renae Hardt
Agent Phone:
Agency Title: Strano & Associates

Estimate Your Payment
Estimated Payment
$ 1,559.38 per month $1,146.17 Principal & Interest $263.00 Property Tax $150.21 Homeowner's Insurance
1946 Masters Drive | MLS# 26053092
This single family home located at 1946 Masters Drive, Festus, MO 63028 is currently listed for sale with an asking price of $515,000. This property was built in 2017 and has 4 bedrooms and 2 full and 1 partial baths with 2276 sq. ft. Masters Drive is located in the Tanglewood Estates 03 subdivision within the Festus R-VI school district. Search Tanglewood Estates 03 real estate on rhardt.strano.com today.