
BEDS3
BATHS1 full 1 partial
SQUARE FEET1,300
MLS#26057957
STATUSActive
PROPERTY TYPERental - Single Family
SUBDIVISIONBentley Manor
SCHOOLRockwood R-VI
Property Description
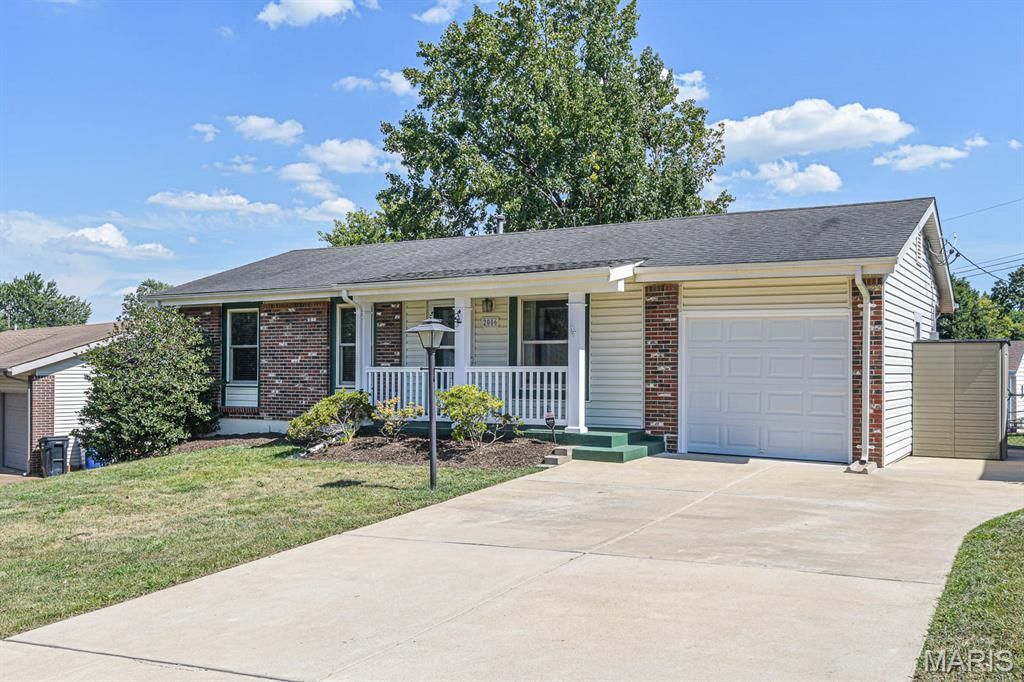
Welcome to 2006 Mark Anthony Dr, a beautifully maintained ranch-style home designed for effortless, modern living. From the moment you step inside, you're greeted by a bright interior highlighted by gleaming hardwood floors, classic 6-panel doors, and ceiling fans to keep the space comfortable year-round.The heart of the home is an updated kitchen featuring modern finishes and ample cabinetry. Sliding glass doors lead directly from the kitchen to a large deck-perfect for outdoor dining while overlooking the expansive, fenced-in backyard. The main floor also hosts three well-appointed bedrooms and a full bathroom.The living space extends to a versatile walk-out basement. Here you'll find a partially finished recreation room and a dedicated bonus room that works beautifully as a home office or kids' play area. The lower level is rounded out with a convenient half-bath, washer/dryer hookups, and plenty of extra storage. This home truly shines when it comes to modern conveniences. You are situated just moments from a variety of grocery stores and local restaurants, the public library, and **SSM St. Clare Hospital**. Located within the **Rockwood School District**, the property also offers an oversized one-car garage and quick access to **Highways 44, 141, and 270**, making any commute a breeze. Experience a space that combines comfort with an unbeatable location.NO Smoking, NO Pets, Min 18+ month lease or longer
Property Features
Property Type: Rental - Single Family
Basement: Yes
Basement: Partially Finished, Walk-Out Access
Cooling: Central Air
Garage: 1 car attached
Heating: Forced Air, Natural Gas
Home Style: Traditional
Lot Size: 0.16 Acres
Year Built: 1967
Amenities
Built-in Features
Ceiling Fan(s)
Center Hall Floorplan
Eat-in Kitchen
High Speed Internet
Feature Descriptions
Days on Site: 3
Exterior: Brick Veneer, Stone Veneer
Laundry: In Basement
Parcel#: 27P-41-0605
Parking: Concrete, Driveway, Garage, Garage Faces Front
SQFT. Above Grade: 900
Water: Public
Window: Blinds, Double Pane Windows
Room Sizes
Living Room: 11x14
Kitchen: 14x11
Bedroom: 11x10
Bedroom 2: 9x9
Bathroom 3: 10x10
Recreation Room: 34x12
Local Schools
High School: Rockwood Summit Sr. High
Middle School: Rockwood South Middle
Elementary School: Uthoff Valley Elem.
School District: Rockwood R-VI
Listed By / Shown By
Listed By
Agency Name: Compass Realty Group
Shown By
Agent Name: Renae Hardt
Agent Phone:
Agency Title: Strano & Associates

2006 Mark Anthony Drive | MLS# 26057957
This property located at 2006 Mark Anthony Drive, Fenton, MO 63026 is currently listed for rent with an asking price of $2,000 / Monthly. Mark Anthony Drive is located within the Rockwood R-VI school district. Search Fenton real estate on rhardt.strano.com today.