
BEDS3
BATHS4 full
SQUARE FEET3,734
MLS#26055054
STATUSComing Soon
PROPERTY TYPEResidential - Single Family
SCHOOLParkway C-2
Property Description
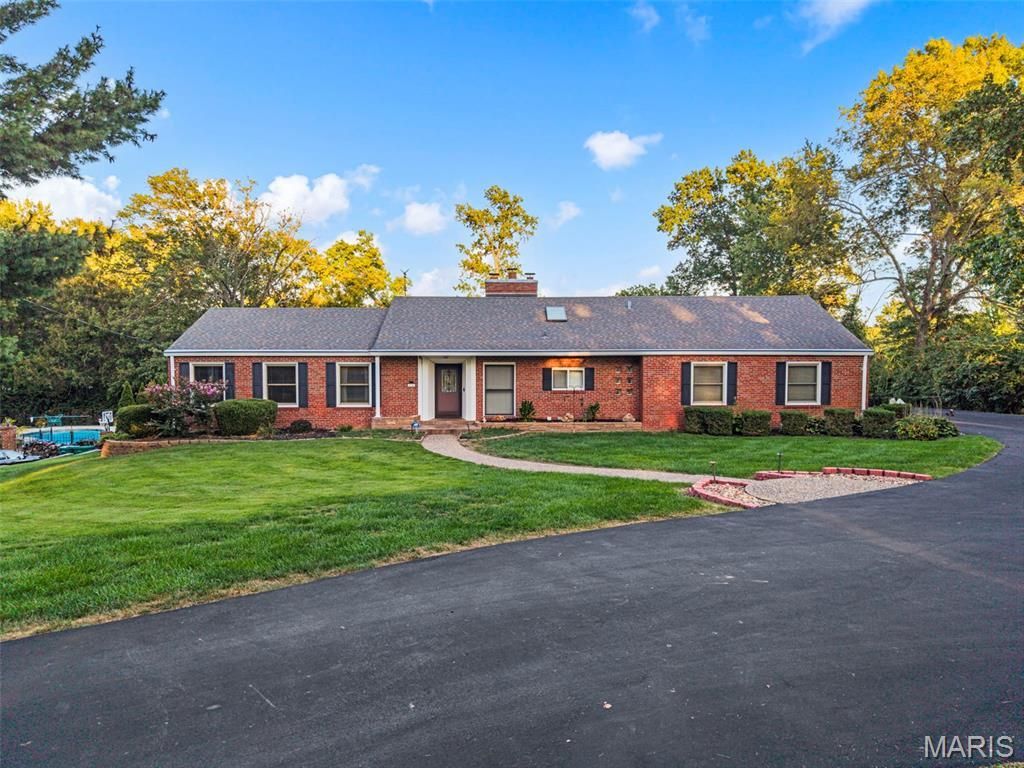
Welcome to this spacious 3-bedroom, 4-bath ranch situated on a beautiful 1-acre lot, offering 2,554 sq. ft. on the main level plus a partially finished walk-out lower level with sleeping space and full-bath. A circular driveway and 2-car garage welcome you home, while inside, the vaulted living room features skylights, built-in shelving and a wood-burning fireplace. The fully remodeled kitchen showcases updated cabinetry with soft-close doors and drawers, stainless steel appliances, countertops, backsplash, flooring, hardware and an oversized walk-in pantry. The primary suite offers its own walk-out decking creating an easy connection to the home's outdoor spaces. Step outside to enjoy the expansive deck, large patio and in-ground saltwater pool-perfect for entertaining or relaxing on the private acre lot. Additional highlights include cedar-lined closets, updated skylight shades, tinted rear windows, a water softener, radon mitigation system, and numerous exterior improvements including newer retaining wall and siding. Pride in ownership on display throughout generous living spaces and indoor-outdoor setup. This well-maintained ranch offers a rare combination of space, privacy and amenities in a sought-after Town & Country. Seller is providing ACHOSA Prime Plus Home Warranty.
Property Features
Property Type: Residential - Single Family
Basement: Yes
Basement: 8 ft + Pour, Sump Pump, Walk-Out Access
Cooling: Central Air, Electric
Garage: 2 car attached
Heating: Forced Air, Natural Gas
Home Style: Ranch
Lot Size: 1.00 Acres
Roof Type: Architectural Shingle
Taxes: $8,283
Year Built: 1954
Amenities
Custom Cabinetry
Double Vanity
Entrance Foyer
Kitchen Island
Separate Dining
Separate Shower
Stone Counters
Tub
Vaulted Ceiling(s)
Walk-In Closet(s)
Feature Descriptions
Appliances: Stainless Steel Appliance(s), Electric Cooktop, Dishwasher, Disposal, Exhaust Fan, Electric Oven, Refrigerator
Exterior: Brick, Cedar, Wood Siding
Fireplace: Basement, Dining Room, Masonry, Wood Burning
Lot: Level
Lot Dimensions: 289x147x312x145
Parcel#: 20O-34-0018
Parking: Asphalt, Attached, Circular Driveway, Garage
Sewer: Public Sewer
SQFT. Above Grade: 2534
SQFT. Below Grade: 1200
Swimming Pool: Yes
Utilities: Cable Available, Electricity Connected, Natural Gas Connected, Phone Available, Sewer Connected, Water Connected
Water: Public
Local Schools
High School: Parkway West High
Middle School: West Middle
Elementary School: Mason Ridge Elem.
School District: Parkway C-2
Listed By / Shown By
Listed By
Agency Name: MORE, REALTORS
Shown By
Agent Name: Renae Hardt
Agent Phone:
Agency Title: Strano & Associates

Estimate Your Payment
Estimated Payment
$ 3,018.69 per month $2,058.65 Principal & Interest $690.25 Property Tax $269.79 Homeowner's Insurance
2310 N Ballas Road | MLS# 26055054
This single family home located at 2310 N Ballas Road , Town and Country, MO 63131 is currently listed for sale with an asking price of $925,000. This property was built in 1954 and has 3 bedrooms and 4 full baths with 3734 sq. ft. N Ballas Road is located within the Parkway C-2 school district. Search Town And Country real estate on rhardt.strano.com today.