
BEDS3
BATHS2 full
SQUARE FEET2,237
MLS#26064235
STATUSActive
PROPERTY TYPEResidential - Single Family
SUBDIVISIONGorbe Sub
SCHOOLGranite City DIST 9
Property Description
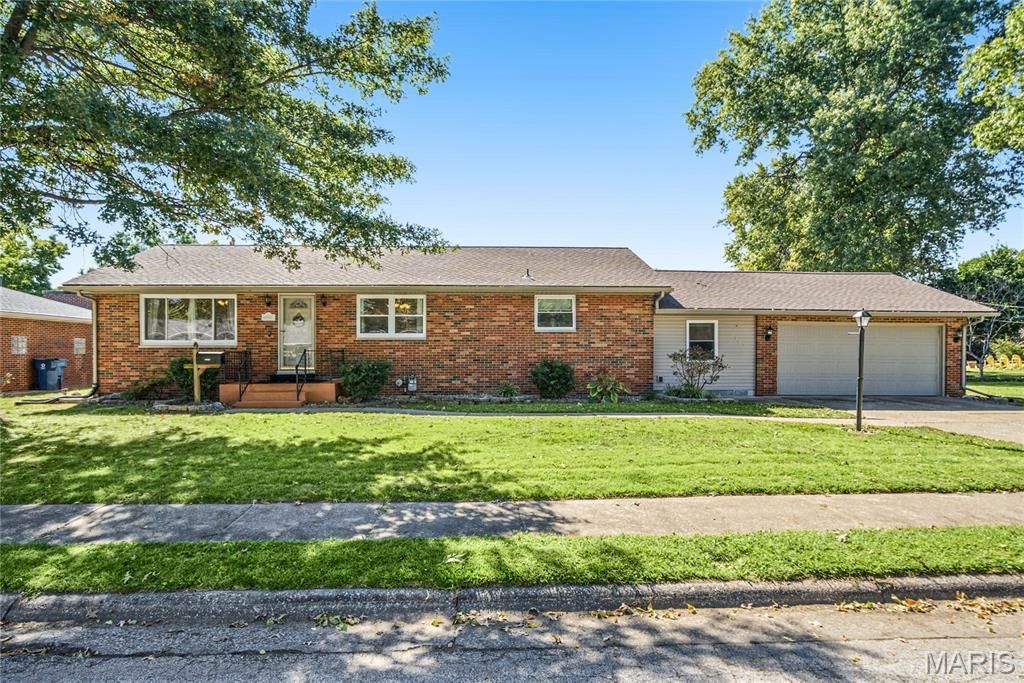
Welcome to this beautifully maintained, full-brick home located in a great neighborhood! This charming home offers 3 bedrooms, 2 full bathrooms, plus a versatile bonus room that would make a great home office, playroom, or additional living space. The full basement is partially finished and features a spacious recreation area along with a bar area-perfect for entertaining family and friends. Additional features include a 2-car garage and a large, fenced-in backyard with a storage shed, providing plenty of room to relax, play, or entertain. This well-cared-for home has so much to offer and is ready for its next owner. Schedule your showing today!
Property Features
Property Type: Residential - Single Family
Basement: Yes
Basement: Partially Finished
Cooling: Central Air
Garage: 2
Heating: Forced Air
Home Style: Ranch
Lot Size: 0.28 Acres
Taxes: $4,754
Year Built: 1956
Feature Descriptions
Exterior: Brick
Lot: Back Yard, Front Yard
Parcel#: 22-2-20-09-10-105-025
Sewer: Public Sewer
SQFT. Above Grade: 1568
SQFT. Below Grade: 669
Utilities: Electricity Connected, Natural Gas Connected, Sewer Connected, Water Connected
Water: Public
Room Sizes
Living Room: 21x12
Dining Room: 10x12
Kitchen: 16x12
Bonus Room: 11x23
Primary Bedroom: 11x23
Bathroom: 4x10
Bedroom: 10x9
Bedroom: 13x9
Bathroom: 5x10
Recreation Room: 35x16
Other: 13x12
Local Schools
High School: Granite City
Middle School: GRANITE CITY DIST 9
Elementary School: GRANITE CITY DIST 9
School District: Granite City DIST 9
Listed By / Shown By
Listed By
Agency Name: RE/MAX Alliance
Shown By
Agent Name: Renae Hardt
Agent Phone:
Agency Title: Strano & Associates

Estimate Your Payment
Estimated Payment
$ 987.72 per month $523.01 Principal & Interest $396.17 Property Tax $68.54 Homeowner's Insurance
2316 Saint Bernard Avenue | MLS# 26064235
This single family home located at 2316 Saint Bernard Avenue, Granite City, IL 62040 is currently listed for sale with an asking price of $235,000. This property was built in 1956 and has 3 bedrooms and 2 full baths with 2237 sq. ft. Saint Bernard Avenue is located in the Gorbe Sub subdivision within the Granite City DIST 9 school district. Search Gorbe Sub real estate on rhardt.strano.com today.