
BEDS3
BATHS1 full
SQUARE FEET1,248
MLS#26047849
STATUSActive
PROPERTY TYPEResidential - Single Family
SUBDIVISIONHomer Sub
SCHOOLRitenour
Property Description
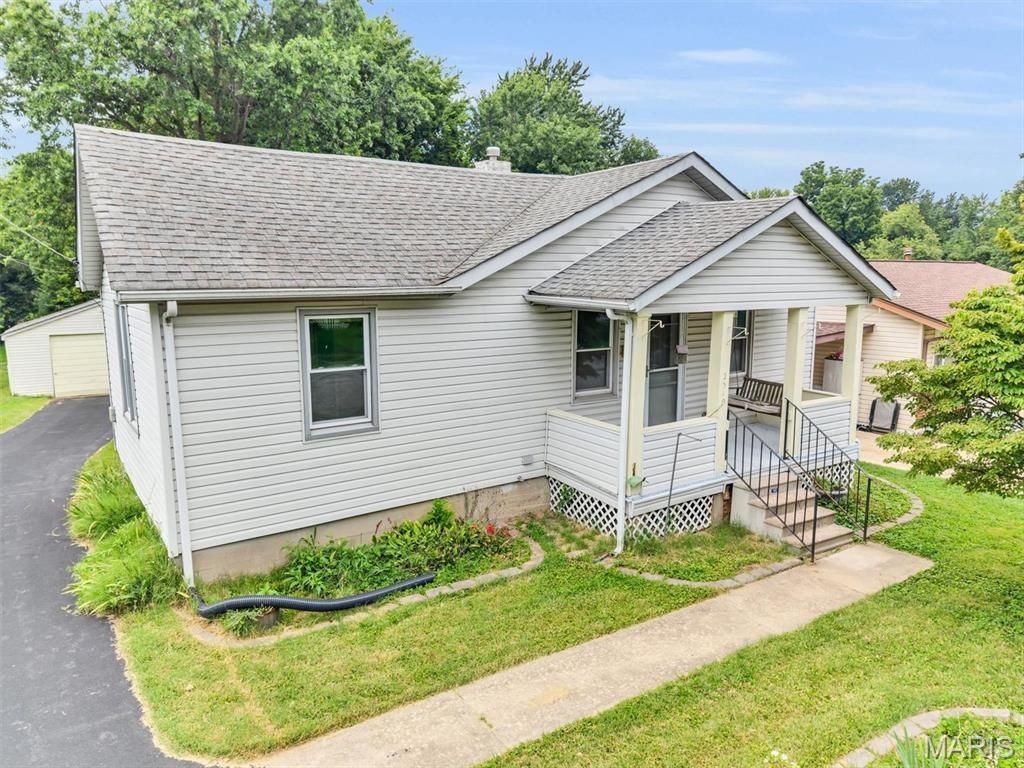
Offering the kind of charm that makes daily life feel a little easier and a lot more enjoyable. Hardwood floors, arched entryways, built-in shelves, and a covered front porch with room for a porch swing give this 3-bedroom home a warm personality from the start. Inside, the divided bedroom floor plan adds flexibility, while the large kitchen gives you space to spread out, cook, gather, or finally try that recipe you saved six months ago.Out back, the enclosed porch overlooks a fully fenced, park-like yard that feels ready for quiet mornings, weekend get-togethers, or a game of fetch with a very enthusiastic dog. The walk-out basement adds useful space and storage, and the one-car garage checks an important box. If you have been hoping for character, function, and outdoor space all in one place, this home is ready to make a strong first impression. Schedule your showing and come see how easily life could fit here.
Property Features
Property Type: Residential - Single Family
Basement: Yes
Basement: Full, Walk-Out Access
Cooling: Ceiling Fan(s), Central Air
Garage: 1
Heating: Forced Air, Natural Gas
Home Style: Ranch, Traditional
Lot Size: 0.26 Acres
Roof Type: Architectural Shingle
Taxes: $1,508
Year Built: 1925
Amenities
Country Kitchen
Custom Cabinetry
Separate Dining
Feature Descriptions
Exterior: Vinyl Siding
Fireplace: None
Lot: Back Yard, Few Trees, Front Yard, Level
Parcel#: 14L-22-0198
Sewer: Public Sewer
SQFT. Above Grade: 1248
Utilities: Cable Available, Electricity Connected, Natural Gas Connected, Phone Available, Sewer Connected, Water Connected
Water: Public
Local Schools
High School: Ritenour Sr. High
Middle School: Ritenour Middle
Elementary School: Marion Elem.
School District: Ritenour
Listed By / Shown By
Listed By
Agency Name: RE/MAX Results
Shown By
Agent Name: Renae Hardt
Agent Phone:
Agency Title: Strano & Associates

Estimate Your Payment
Estimated Payment
$ 553.34 per month $378.12 Principal & Interest $125.67 Property Tax $49.55 Homeowner's Insurance
2519 Spencer Avenue | MLS# 26047849
This single family home located at 2519 Spencer Avenue , Overland, MO 63114 is currently listed for sale with an asking price of $169,900. This property was built in 1925 and has 3 bedrooms and 1 full baths with 1248 sq. ft. Spencer Avenue is located in the Homer Sub subdivision within the Ritenour school district. Search Homer Sub real estate on rhardt.strano.com today.