
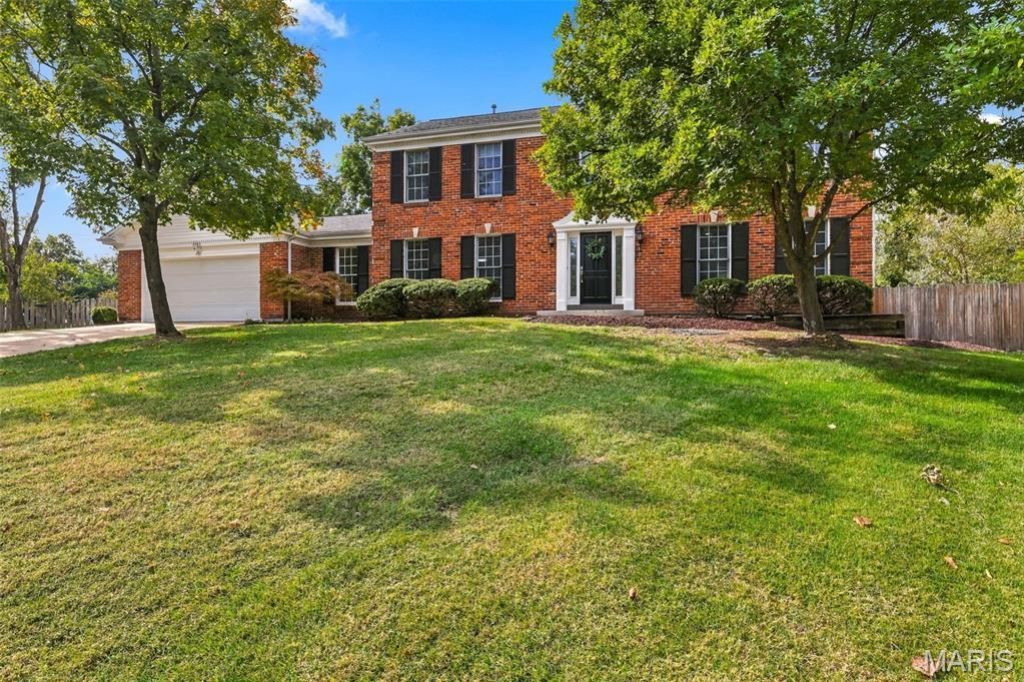
BEDS4
BATHS4 full 1 partial
SQUARE FEET4,864
MLS#26062398
STATUSActive
PROPERTY TYPEResidential - Single Family
SUBDIVISIONValley View 3
SCHOOLRockwood R-VI
Property Description
Experience the pinnacle of luxury living in this magnificent, stately property designed as the ultimate entertainer's dream. Beautifully prepared for its next owner with fresh paint, new luxury vinyl plank (LVP) flooring on the lower level, this all-season estate offers unparalleled space, high-end finishes, and modern conveniences at every turn.Inside, sun-drenched living areas flow seamlessly together, anchored by exquisite custom cabinetry and three cozy fireplaces. The chef's kitchen is a culinary masterpiece, outfitted with professional-grade appliances-including four ovens, subzero fridge ready to effortlessly cater large-scale gatherings. Retreat to sumptuous bedrooms and opulent, spa-like bathrooms, all elevated by built-in Sonos speakers that flow throughout the home. The spectacular lower level serves as a premier entertainment hub, featuring a dedicated walk-in wine cellar, a spacious recreation room equipped with a projector setup and pool table, plus a flexible extra sleeping area and a full bath.The luxury extends outdoors to a private backyard oasis. Host unforgettable gatherings by the stunning saltwater pool set amid beautifully landscaped grounds, relax around the dedicated fire pit, or enjoy the massive, sprawling lawn perfect for recreation. A standalone pool house with a full bath completes the estate, serving as the perfect party hub or a private, comfortable in-law suite.
Property Features
Property Type: Residential - Single Family
Basement: Yes
Basement: Bathroom, Cellar, Partially Finished, Sleeping Area, Sump Pump
Cooling: Ceiling Fan(s), Central Air, Electric, Zoned
Garage: 2 car attached
Heating: Dual Fuel/Off Peak, Forced Air, Natural Gas, Zoned
Home Style: Other, Traditional
Lot Size: 0.76 Acres
Taxes: $8,787
Year Built: 1984
Amenities
Bookcases
Custom Cabinetry
Entrance Foyer
Granite Counters
Open Floorplan
Separate Dining
Walk-In Closet(s)
Feature Descriptions
Appliances: Stainless Steel Appliance(s), Gas Cooktop, Dishwasher, Disposal, Double Oven, Refrigerator, Gas Water Heater, Wine Cooler
Association Amenities: Association Management
Days on Site: 7
Exterior: Brick Veneer
Fireplace: Bedroom, Family Room, Recreation Room, Wood Burning
HOA Fee: $350/ Annually
Lot: Back Yard, Cul-De-Sac
Parcel#: 22U-63-0735
Parking: Attached, Covered, Garage, Garage Door Opener, Oversized, Storage
Sewer: Public Sewer
SQFT. Above Grade: 3292
SQFT. Below Grade: 1572
Swimming Pool: Yes
Utilities: Natural Gas Available, Underground Utilities
Water: Public
Window: Bay Window(s), Insulated Windows
Room Sizes
Living Room: 15x13
Dining Room: 14x13
Family Room: 26x15
Kitchen: 24x11
Hearth Room: 15x11
Laundry: 9x7
Primary Bedroom: 16x16
Primary Bathroom: 12x10
Bedroom: 14x11
Bedroom: 13x11
Bedroom: 12x11
Media Room: 15x14
Recreation Room: 36x13
Local Schools
High School: Lafayette Sr. High
Middle School: Crestview Middle
Elementary School: Ellisville Elem.
School District: Rockwood R-VI
Listed By / Shown By
Listed By
Agency Name: Worth Clark Realty
Shown By
Agent Name: Renae Hardt
Agent Phone:
Agency Title: Strano & Associates

Estimate Your Payment
Estimated Payment
$ 2,870.64 per month $1,890.62 Principal & Interest $732.25 Property Tax $247.77 Homeowner's Insurance
2785 Sun Meadow Drive | MLS# 26062398
This single family home located at 2785 Sun Meadow Drive, Wildwood, MO 63005 is currently listed for sale with an asking price of $849,500. This property was built in 1984 and has 4 bedrooms and 4 full and 1 partial baths with 4864 sq. ft. Sun Meadow Drive is located in the Valley View 3 subdivision within the Rockwood R-VI school district. Search Valley View 3 real estate on rhardt.strano.com today.