
BEDS3
BATHS2 full
SQUARE FEET2,194
MLS#26049013
STATUSActive
PROPERTY TYPEResidential - Single Family
SUBDIVISIONNot in a subdivision
SCHOOLTriad DIST 2
Property Description
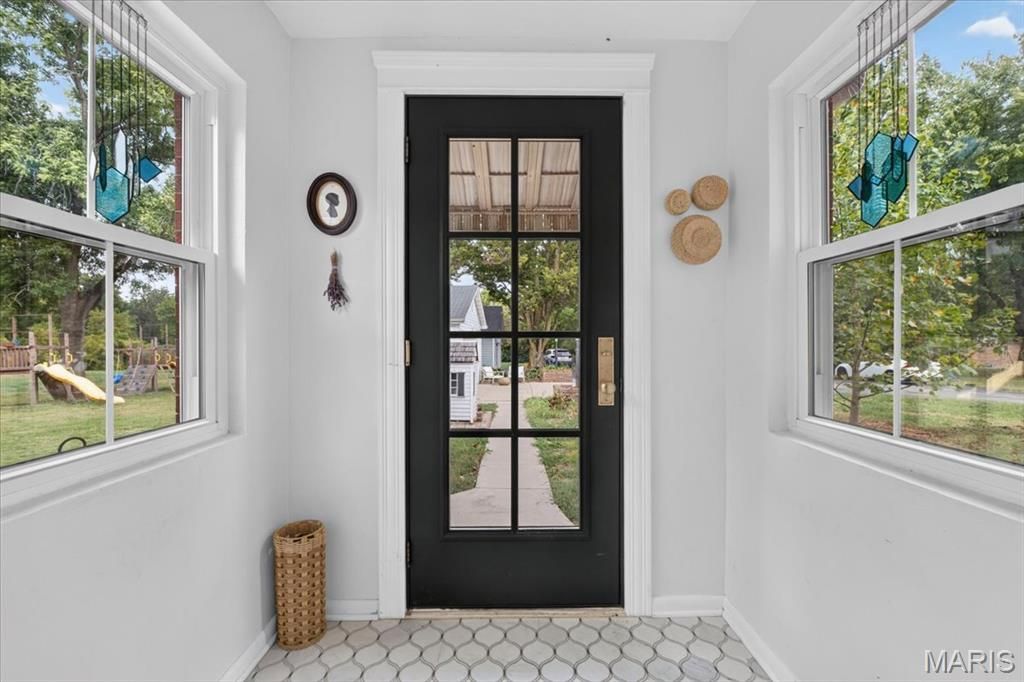
10.6 acres in the heart of Troy, Illinois, with owned solar, two detached garages, and more, this rare lifestyle property has it all. This updated 3-bed, 2-bath brick home features a fully remodeled main-level bath, new windows, Aquasure whole-home water filtration/salt-free softener with carbon and UV filtration, walk-in closets, and main-floor laundry. Step outside to your turnkey homestead: garden area, predator-proof chicken coop, outdoor well, and a producing hay field. Two oversized detached garages - one with a vaulted roof and storage loft - offer endless potential for workshops, studios, car collections, or business use. Fully owned solar panels and a whole-home gas generator ensure low cost and consistent electricity is always available. Minutes to I-55/I-70, shopping, and schools. Multi-generational possibilities on 10+ acres. Seller providing a 1-year HSA 7-Star home warranty. This is more than a home - it's a lifestyle.
Property Features
Property Type: Residential - Single Family
Basement: Yes
Basement: Full
Cooling: Central Air, Dual
Garage: 4
Heating: Gas, Other, Radiant
Home Style: Traditional
Lot Size: 10.61 Acres
Roof Type: Architectural Shingle
Taxes: $4,480
Year Built: 1906
Feature Descriptions
Appliances: Dishwasher, Microwave, Electric Range, Refrigerator, Electric Water Heater, Water Purifier
Exterior: Brick
Fireplace: Living Room, Wood Burning
Lot: Adjoins Wooded Area, Agricultural, Back Yard, Front Yard
Parcel#: 09-1-22-09-16-401-001 and 09-1-22-09-15-402-008
Parking: Detached, Garage, Garage Door Opener
Sewer: Septic Tank
SQFT. Above Grade: 2194
Utilities: Electricity Connected, Natural Gas Connected, Sewer Connected, Water Connected
Water: Public
Local Schools
High School: Triad
Middle School: TRIAD DIST 2
Elementary School: TRIAD DIST 2
School District: Triad DIST 2
Listed By / Shown By
Listed By
Agency Name: Berkshire Hathaway HomeServices Select Properties
Shown By
Agent Name: Renae Hardt
Agent Phone:
Agency Title: Strano & Associates

Estimate Your Payment
Estimated Payment
$ 1,569.02 per month $1,057.14 Principal & Interest $373.33 Property Tax $138.54 Homeowner's Insurance
312 Lorean Street | MLS# 26049013
This single family home located at 312 Lorean Street, Troy, IL 62294 is currently listed for sale with an asking price of $475,000. This property was built in 1906 and has 3 bedrooms and 2 full baths with 2194 sq. ft. Lorean Street is located in the Not in a subdivision subdivision within the Triad DIST 2 school district. Search Not In A Subdivision real estate on rhardt.strano.com today.