
BEDS4
BATHS3 full
SQUARE FEET1,650
MLS#26063336
STATUSActive
PROPERTY TYPEResidential - Single Family
SUBDIVISIONBatanical Heights Ph 2-Plat 1
SCHOOLSt Louis City
Property Description
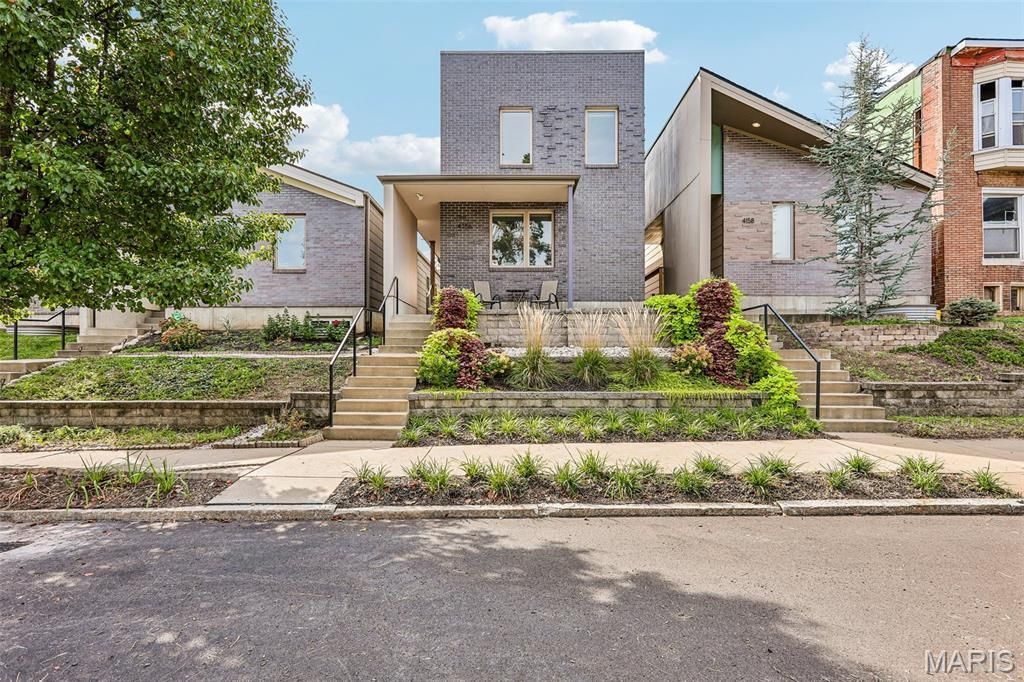
Welcome to 4156 Blaine, where newer construction meets the character and energy of the historic Botanical Heights neighborhood! Built in 2017, this spacious 4-bedroom, 3-full-bath home features a bright, open floor plan perfect for everyday living and entertaining. The kitchen offers abundant cabinetry, stainless steel appliances, generous counter space and a large island with seating, flowing seamlessly into the living and dining areas.The thoughtfully designed layout includes two bedrooms and a full bath on the main level, offering flexibility for guests, an office or one-level living. Upstairs, the private primary suite features a full bath and walk-in closet. The finished lower level offers a fourth bedroom, third full bath and its own private side entrance, creating a versatile space ideal for guests, extended family, a home office or additional living area.Beautiful hardwood floors, neutral finishes and contemporary details give the home a fresh, move-in-ready feel. Step outside to a fenced backyard and patio, plus a 2-car open detached garage. Ideally located in Botanical Heights, with restaurants, shopping and neighborhood favorites within walking distance, this home offers the best of city living with the added benefits of newer construction and a flexible floor plan.
Property Features
Property Type: Residential - Single Family
Basement: Yes
Basement: Bathroom, Sleeping Area
Cooling: Central Air
Garage: 2 car attached
Heating: Dual Fuel/Off Peak, Electric, HRV/ERV
Home Style: Contemporary
Lot Size: 0.07 Acres
Taxes: $87
Year Built: 2017
Amenities
Breakfast Bar
Entrance Foyer
Open Floorplan
Vaulted Ceiling(s)
Walk-In Closet(s)
Feature Descriptions
Days on Site: 1
Exterior: Brick, Stone Veneer
Lot: Near Public Transit
Parcel#: 4970-00-0045-1
Parking: Covered, Detached, Off Street
Sewer: Public Sewer
SQFT. Above Grade: 1360
SQFT. Below Grade: 289
Water: Public
Room Sizes
Living Room: 16x16
Dining Room: 10x6
Kitchen: 8x16
Bedroom: 10x13
Bedroom: 10x16
Bathroom: 5x10
Primary Bedroom: 13x16
Primary Bathroom: 8x9
Bedroom: 10x15
Bathroom: 5x9
Laundry: 15x10
Local Schools
High School: Vashon High
Middle School: L'Ouverture Middle
Elementary School: Sherman Elem. Comm. Ed. Center
School District: St Louis City
Listed By / Shown By
Listed By
Agency Name: Elevate Realty, LLC
Shown By
Agent Name: Renae Hardt
Agent Phone:
Agency Title: Strano & Associates

Estimate Your Payment
Estimated Payment
$ 1,102.25 per month $968.12 Principal & Interest $7.25 Property Tax $126.88 Homeowner's Insurance
4156 Blaine Avenue | MLS# 26063336
This single family home located at 4156 Blaine Avenue , Saint Louis, MO 63110 is currently listed for sale with an asking price of $435,000. This property was built in 2017 and has 4 bedrooms and 3 full baths with 1650 sq. ft. Blaine Avenue is located in the Batanical Heights Ph 2-Plat 1 subdivision within the St Louis City school district. Search Batanical Heights Ph 2-Plat 1 real estate on rhardt.strano.com today.