
BEDS3
BATHS1 full
SQUARE FEET1,000
MLS#26061652
STATUSActive
PROPERTY TYPEResidential - Single Family
SUBDIVISIONGreen Valley Acres 02
SCHOOLFox C-6
Property Description
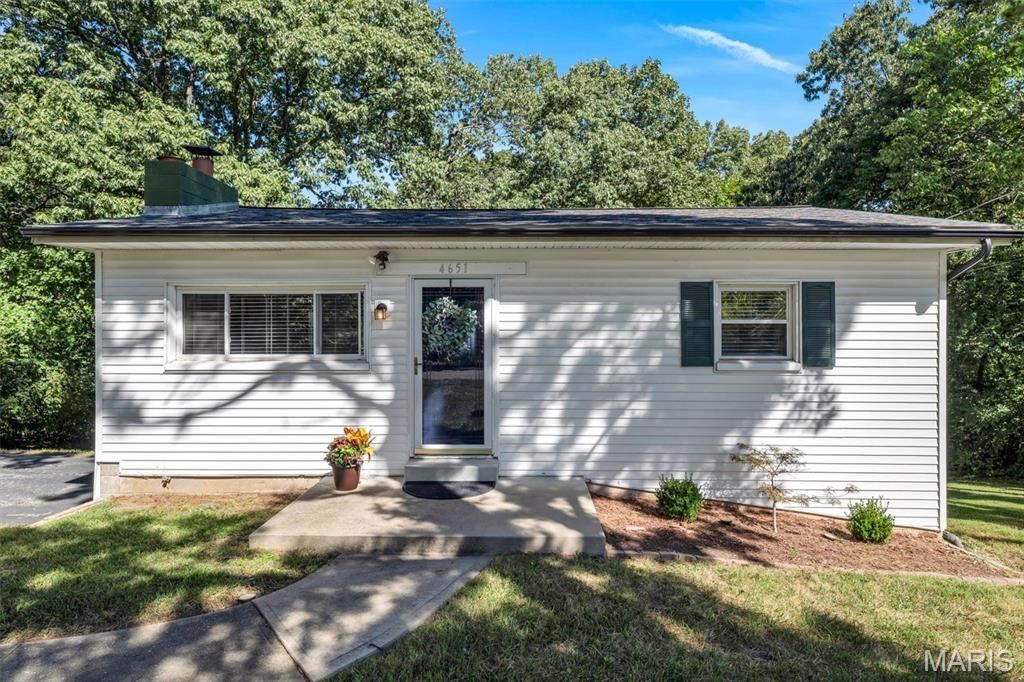
Welcome home to this inviting 3-bedroom, 1-bath ranch in the desirable Fox School District! The main level offers an open, functional layout with a spacious living room featuring a wood-burning fireplace that flows seamlessly into the eat-in kitchen. The kitchen provides access to a balcony overlooking the backyard, creating a wonderful spot to enjoy the outdoors. The updated main-level bathroom features a shower and tub combination, while two bedrooms complete the main floor.The partially finished lower level offers additional storage space, a third bedroom, and convenient walkout access, providing plenty of flexibility for guests, a home office, recreation space, or more.Step outside and enjoy the home's fantastic curb appeal, highlighted by massive mature trees, a welcoming front patio, and a large backyard. A spacious driveway provides ample off-street parking. With its comfortable layout, updated bath, generous outdoor spaces, and plenty of potential to make it your own, this home is ready for its next owner!
Property Features
Property Type: Residential - Single Family
Basement: Yes
Basement: Partially Finished, Full, Walk-Out Access
Cooling: Central Air, Electric
Heating: Forced Air
Home Style: Ranch
Lot Size: 0.38 Acres
Taxes: $726
Year Built: 1958
Amenities
Ceiling Fan(s)
Eat-in Kitchen
Kitchen/Dining Room Combo
Shower
Tub
Feature Descriptions
Appliances: Dishwasher, Disposal, Electric Range, Refrigerator
Days on Site: 6
Exterior: Vinyl Siding
Fireplace: Living Room, Wood Burning
Lot: Adjoins Wooded Area, Level
Parcel#: 02-5.0-22.0-4-004-002
Parking: Driveway, Off Street
Sewer: Septic Tank
SQFT. Above Grade: 832
SQFT. Below Grade: 168
Utilities: Electricity Connected, Sewer Connected, Water Connected
Water: Public
Local Schools
High School: Seckman Sr. High
Middle School: Ridgewood Middle
Elementary School: Lone Dell Elem.
School District: Fox C-6
Listed By / Shown By
Listed By
Agency Name: Keller Williams Realty St. Louis
Shown By
Agent Name: Renae Hardt
Agent Phone:
Agency Title: Strano & Associates

Estimate Your Payment
Estimated Payment
$ 563.69 per month $444.89 Principal & Interest $60.50 Property Tax $58.30 Homeowner's Insurance
4651 Skyview Drive | MLS# 26061652
This single family home located at 4651 Skyview Drive, Arnold, MO 63010 is currently listed for sale with an asking price of $199,900. This property was built in 1958 and has 3 bedrooms and 1 full baths with 1000 sq. ft. Skyview Drive is located in the Green Valley Acres 02 subdivision within the Fox C-6 school district. Search Green Valley Acres 02 real estate on rhardt.strano.com today.