
BEDS5
BATHS2 full 1 partial
SQUARE FEET2,800
MLS#26063139
STATUSActive
PROPERTY TYPEResidential - Single Family
SUBDIVISIONWindmill Summit
SCHOOLWindsor C-1
Property Description
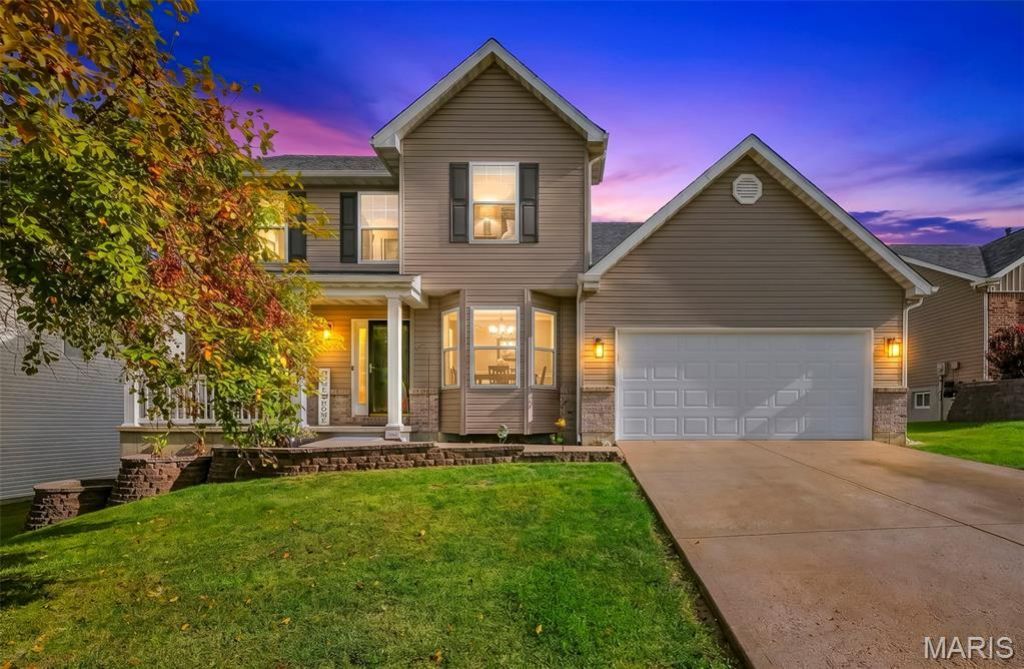
Welcome home to this spacious 5-bedroom, 2.5-bath two-story offering plenty of room to spread out across three finished levels! The main level features a comfortable family room, formal dining room, and a flexible office/playroom, along with an eat-in kitchen complete with center island, ample cabinetry, and plenty of natural light. Main-floor laundry adds everyday convenience. Upstairs you'll find four bedrooms, including a generous primary suite with private bath and walk-in closet. The finished lower level adds even more living space with a fifth bedroom featuring a huge walk-in closet, plus a theater/family room perfect for movie nights, entertaining, or relaxing-and the theater equipment stays! Outside, enjoy the fenced backyard and large patio with plenty of space for entertaining, pets, or play. An attached 2-car garage rounds out the package. Major updates include a new roof, new garage door, and new second-floor HVAC system, all completed in 2026. With flexible living areas, abundant bedroom space, and important recent improvements already taken care of, this home is ready for its next chapter!
Property Features
Property Type: Residential - Single Family
Basement: Yes
Basement: Egress Window, Partially Finished, Sleeping Area, Storage Space
Cooling: Central Air, Electric
Garage: 2 car attached
Heating: Electric, Natural Gas, Heat Pump
Home Style: Traditional
Lot Size: 0.17 Acres
Taxes: $3,280
Year Built: 2004
Amenities
Eat-in Kitchen
High Speed Internet
Kitchen Island
Separate Dining
Smart Thermostat
Storage
Walk-In Closet(s)
Feature Descriptions
Appliances: Microwave, Gas Oven, Gas Range, Refrigerator, Wine Refrigerator
Association Amenities: Other
Days on Site: 5
Exterior: Vinyl Siding
HOA Fee: $150/ Annually
Lot: Back Yard, Landscaped
Parcel#: 08-6.0-13.0-0-000-007.29
Parking: Garage, Garage Door Opener
Sewer: Public Sewer
SQFT. Above Grade: 2200
SQFT. Below Grade: 600
Utilities: Natural Gas Connected
Water: Public
Local Schools
High School: Windsor High
Middle School: Windsor Middle
Elementary School: Windsor Elem/Windsor Inter
School District: Windsor C-1
Listed By / Shown By
Listed By
Agency Name: Nash Realty, Inc.
Shown By
Agent Name: Renae Hardt
Agent Phone:
Agency Title: Strano & Associates

Estimate Your Payment
Estimated Payment
$ 1,343.16 per month $945.87 Principal & Interest $273.33 Property Tax $123.96 Homeowner's Insurance
5310 Wind Rose Drive | MLS# 26063139
This single family home located at 5310 Wind Rose Drive , Imperial, MO 63052 is currently listed for sale with an asking price of $425,000. This property was built in 2004 and has 5 bedrooms and 2 full and 1 partial baths with 2800 sq. ft. Wind Rose Drive is located in the Windmill Summit subdivision within the Windsor C-1 school district. Search Windmill Summit real estate on rhardt.strano.com today.