
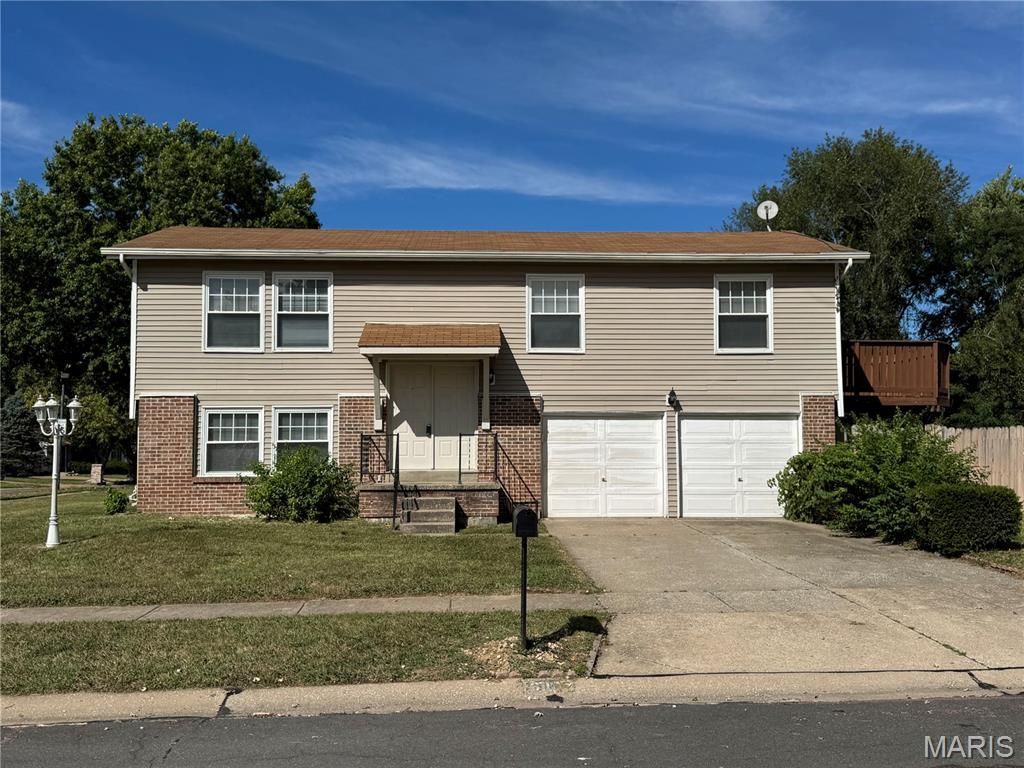
BEDS3
BATHS2 full 1 partial
SQUARE FEET1,032
MLS#26063657
STATUSActive
PROPERTY TYPEResidential - Single Family
SUBDIVISIONPaddock Forest Add 5 1
SCHOOLHazelwood
Property Description
Welcome to this beautifully maintained split-level home that perfectly blends style, comfort, and functionality. The updated kitchen features custom cabinetry, stainless steel appliances, and abundant natural light, creating a bright and inviting space for both everyday living and entertaining. Luxury vinyl plank flooring and fresh paint enhance the modern appeal throughout the main living areas. The finished lower level offers additional living space with a spacious family room, convenient half bath, and walk-out access to the patio. Step outside to enjoy the large fenced backyard and expansive deck, accessible from both the kitchen and primary bedroom, providing the perfect setting for relaxing, hosting guests, or enjoying outdoor gatherings.With its versatile living spaces, and fantastic outdoor amenities, this home is ready for its next owner. Don't miss your opportunity to make it yours. Schedule your private showing today!
Property Features
Property Type: Residential - Single Family
Basement: Yes
Basement: Bathroom, Partially Finished, Walk-Out Access
Cooling: Central Air
Garage: 2 car attached
Heating: Forced Air
Home Style: Traditional
Lot Size: 0.22 Acres
Roof Type: Shingle
Taxes: $2,925
Year Built: 1980
Amenities
Dining/Living Room Combo
Eat-in Kitchen
Laminate Counters
Feature Descriptions
Appliances: Dishwasher, Disposal, Microwave, Electric Oven, Electric Range, Gas Water Heater
Association Amenities: Association Management
Days on Site: 2
Exterior: Brick Veneer, Vinyl Siding
HOA Fee: $133/ Annually
Lot: Back Yard, Corner Lot, Front Yard, Level
Lot Dimensions: 83x115
Parcel#: 07F-14-0204
Parking: Attached, Driveway, Off Street
Sewer: Public Sewer
SQFT. Above Grade: 1032
SQFT. Below Grade: 500
Utilities: None
Water: Public
Window: Blinds, Insulated Windows, Window Coverings
Room Sizes
Living Room: 16x12
Dining Room: 11x10
Family Room: 23x15
Primary Bedroom: 14x11
Bedroom 3: 9x9
Local Schools
High School: Hazelwood Central High
Middle School: Central Middle
Elementary School: Townsend Elem.
School District: Hazelwood
Listed By / Shown By
Listed By
Agency Name: BHHS Select Properties
Shown By
Agent Name: Renae Hardt
Agent Phone:
Agency Title: Strano & Associates

Estimate Your Payment
Estimated Payment
$ 759.78 per month $456.24 Principal & Interest $243.75 Property Tax $59.79 Homeowner's Insurance
6113 Lake Paddock Drive | MLS# 26063657
This single family home located at 6113 Lake Paddock Drive , Florissant, MO 63033 is currently listed for sale with an asking price of $205,000. This property was built in 1980 and has 3 bedrooms and 2 full and 1 partial baths with 1032 sq. ft. Lake Paddock Drive is located in the Paddock Forest Add 5 1 subdivision within the Hazelwood school district. Search Paddock Forest Add 5 1 real estate on rhardt.strano.com today.