
BEDS3
BATHS2 full
SQUARE FEET1,476
MLS#26062277
STATUSActive
PROPERTY TYPEResidential - Single Family
SUBDIVISIONCountry Lane Estates
SCHOOLNorth St Francois Co R-I
Property Description
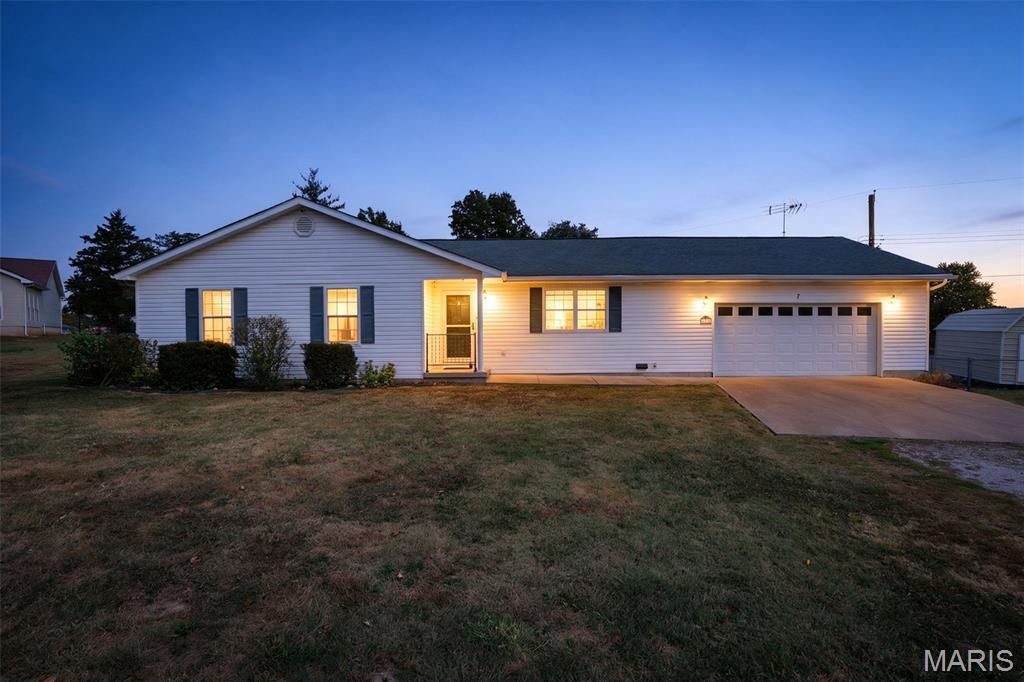
Welcome home to this beautiful ranch situated on a large, level lot with an inviting open floor plan. This well-maintained property offers 3 nice-sized bedrooms, including a primary bedroom with its own full bath, plus an additional spacious bathroom for guests and family. The kitchen, dining, and living room flow together seamlessly under a cathedral ceiling with a decorative center beam, creating a warm and airy gathering space. The large kitchen is a standout with quartz countertops, breakfast bar, stainless steel appliances, under cabinet lighting and abundant cabinetry and workspace-perfect for cooking and entertaining. New LVP flooring enhances the main living areas and the generously sized laundry room. Step outside to enjoy the 16x16 back deck, 12x8 storage shed, raised garden bed, and fire pit-ideal for outdoor living. Home features include a heat pump water heater for energy savings, newer AC and furnace, and an oversized 2-car garage. The large front yard adds to the curb appeal and usable space. This property offers comfort, updates, and room to enjoy both inside and out. Seller providing 1yr home warranty.
Property Features
Property Type: Residential - Single Family
Basement: Crawl Space
Cooling: Ceiling Fan(s), Heat Pump
Heating: Electric, Heat Pump
Home Style: Ranch
Lot Size: 0.20 Acres
Taxes: $1,295
Year Built: 2001
Feature Descriptions
Appliances: Stainless Steel Appliance(s)
Days on Site: 9
Exterior: Frame, Vinyl Siding
Lot: Back Yard, Front Yard
Parcel#: 07-70-36-01-001-0001.00
Sewer: Public Sewer
SQFT. Above Grade: 1476
Utilities: Cable Available
Water: Public
Room Sizes
Living Room: 17x21
Dining Room: 12x10
Kitchen: 16x13
Primary Bedroom: 14x14
Primary Bathroom: 8x5
Bedroom 2: 13x11
Bedroom 3: 13x11
Bathroom 2: 8x10
Local Schools
High School: North Co. Sr. High
Middle School: North Co. Middle
Elementary School: North County Parkside Elem.
School District: North St Francois Co R-I
Listed By / Shown By
Listed By
Agency Name: RE/MAX Best Choice
Shown By
Agent Name: Renae Hardt
Agent Phone:
Agency Title: Strano & Associates

Estimate Your Payment
Estimated Payment
$ 736.97 per month $556.17 Principal & Interest $107.92 Property Tax $72.89 Homeowner's Insurance
7 Redbud Court | MLS# 26062277
This single family home located at 7 Redbud Court, Desloge, MO 63601 is currently listed for sale with an asking price of $249,900. This property was built in 2001 and has 3 bedrooms and 2 full baths with 1476 sq. ft. Redbud Court is located in the Country Lane Estates subdivision within the North St Francois Co R-I school district. Search Country Lane Estates real estate on rhardt.strano.com today.