
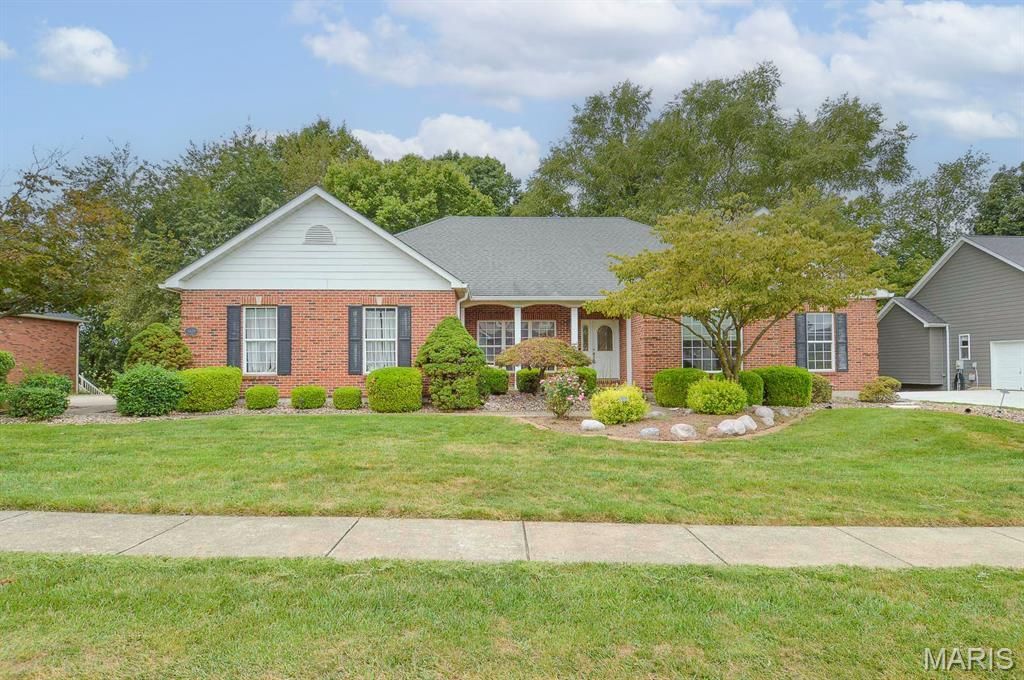
BEDS4
BATHS3 full 1 partial
SQUARE FEET3,637
MLS#26062982
STATUSActive
PROPERTY TYPEResidential - Single Family
SUBDIVISIONStonewolf
SCHOOLGrant DIST 110
Property Description
Price listed is Starting Bid Only. Bidding starts closing 10/28/2026 @ 6:30PMDiscover space, comfort, and versatility in this 4BR/3.5BA mostly brick, ranch home located within the highly desirable Stonewolf Subdivision in Fairview Heights, IL. The home is highlighted by a partially finished walk-out basement, oversized attached, side-load, two-car garage, and thoughtfully designed living spaces. A welcoming foyer opens to the formal dining room, where large front-facing windows fill the space with natural light. Beyond, the living room features hardwood flooring, towering cathedral ceilings, a central wood-burning fireplace, and dramatic arched floor-to-ceiling windows. The combined kitchen and dining area features a center island, and abundant upper and lower cabinetry. Just off the kitchen, an attached four-season room provides year-round enjoyment with a private hot tub and two large sliding glass doors. The primary suite offers a resort-like retreat complete with a walk-in closet, large soaking tub, standalone shower, and dual vanity sinks. A conveniently located half bath serves guests and everyday needs, while a full hall bath is shared by two spacious bedrooms. The full, partially finished walk-out basement expands the living space with an open recreational area featuring a built-in bar, dedicated billiards room, fourth bedroom, and full bathroom. French doors lead from the lower-level recreational area to a brick paver patio in the back yard, creating an ideal setting for outdoor entertainment. With its spacious layout, versatile, finished areas, and desirable Stonewolf location, this home offers plenty of room to relax, entertain, and make your own. Property will sell under auction terms and be sold AS- IS, WHERE-IS. Seller, will not make any repairs as a result of any building, occupancy, or environmental inspections. Buyer will be required to sign an Auction Purchase & Sale Agreement if final bid is accepted by Sellers.
Property Features
Property Type: Residential - Single Family
Basement: Yes
Basement: Partially Finished, Full, Interior Entry, Walk-Out Access
Cooling: Central Air
Garage: 2 car attached
Heating: Forced Air, Natural Gas
Lot Size: 0.32 Acres
Roof Type: Architectural Shingle
Taxes: $10,358
Year Built: 1996
Feature Descriptions
Association Amenities: Other
Days on Site: 4
Exterior: Brick, Other
Fireplace: Living Room, Wood Burning
HOA Fee: $450/ Annually
Lot: Front Yard, Gentle Sloping, Landscaped
Parcel#: 03-16.0-402-011
Sewer: Public Sewer
SQFT. Above Grade: 2237
SQFT. Below Grade: 1397
Utilities: Cable Available, Electricity Connected, Natural Gas Connected, Sewer Connected, Water Connected
Water: Public
Local Schools
High School: Belleville High School-East
Middle School: GRANT DIST 110
Elementary School: GRANT DIST 110
School District: Grant DIST 110
Listed By / Shown By
Listed By
Agency Name: Adams Auction & Real Estate Services Inc.
Shown By
Agent Name: Renae Hardt
Agent Phone:
Agency Title: Strano & Associates

Estimate Your Payment
Estimated Payment
$ 1,240.75 per month $333.83 Principal & Interest $863.17 Property Tax $43.75 Homeowner's Insurance
7429 Timberwolf Trail | MLS# 26062982
This single family home located at 7429 Timberwolf Trail, Fairview Heights, IL 62208 is currently listed for sale with an asking price of $150,000. This property was built in 1996 and has 4 bedrooms and 3 full and 1 partial baths with 3637 sq. ft. Timberwolf Trail is located in the Stonewolf subdivision within the Grant DIST 110 school district. Search Stonewolf real estate on rhardt.strano.com today.