
BEDS4
BATHS3 full
SQUARE FEET2,479
MLS#26063474
STATUSActive
PROPERTY TYPEResidential - Single Family
SCHOOLWashington
Property Description
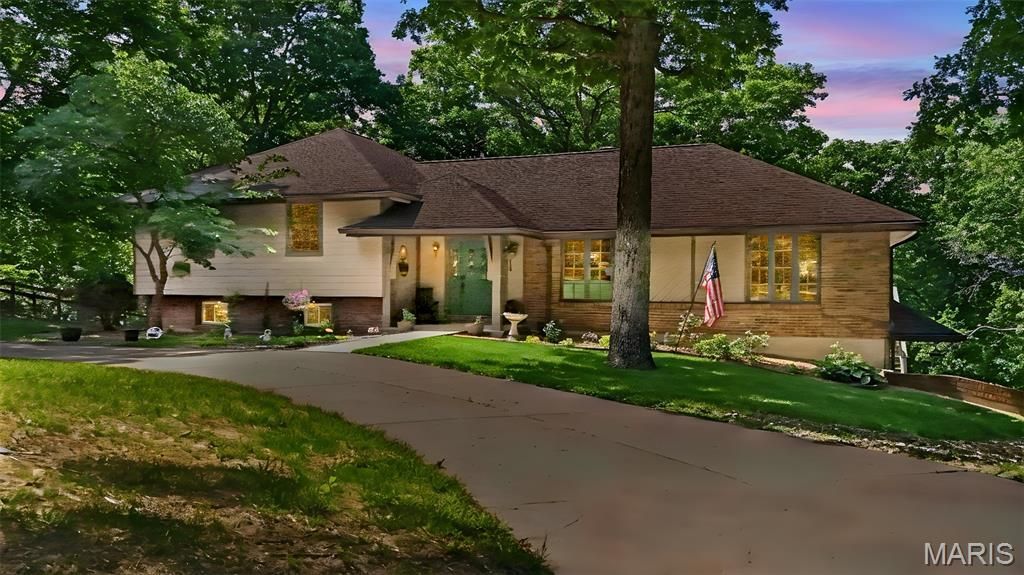
Discover your own retreat in Missouri wine country on approximately 8.25 scenic acres along coveted Matson Hill Road in Unincorporated St. Charles County. Surrounded by mature woods, this meticulously maintained property offers privacy, room to explore, and a connection to nature-all within reach of everyday conveniences. Deer, turkey, and birds are frequent visitors, while a private wooded path leads to a seasonal creek. For outdoor enthusiasts, the acreage also offers the opportunity for seasonal hunting on your own property.A welcoming foyer opens to formal living and dining rooms before leading to a vaulted and beamed great room anchored by a wood-burning fireplace. The spacious country kitchen features custom wood cabinetry, Corian countertops, a center island, double ovens, and a breakfast area opening to an expansive approximately 36' x 20' deck. Tempered glass railing preserves the woodland views-an inviting setting for morning coffee, watching wildlife, or gathering with friends.Thoughtful updates include bathrooms, flooring, windows, and doors, along with a newer water heater. Upstairs, three spacious bedrooms feature hardwood flooring. The owner's suite includes a walk-in closet and updated bath with marble countertops, adult-height double vanities, and a tiled shower. The finished walkout lower level offers flexible space for entertaining, guests, or multigenerational living, with a sleeping area, den, kitchenette, full bath, and direct access to the fenced backyard.An oversized side-entry garage provides RV and generator hookups, workshop space, and abundant storage. A circular driveway welcomes guests, while a separate drive leads to a pole barn with electricity and a lean-to, providing space for hobbies, equipment, or a workshop.With Chandler Hill Winery adjoining the property and its entrance just a short trip down the road, spontaneous brunches, dinners, and date nights are easy to enjoy. Other nearby wineries, Matson Hill Park, the Katy Trail, and historic Daniel Boone country offer even more ways to spend time with friends and family.Wake up surrounded by trees, spend an afternoon exploring your acreage, and meet friends at a nearby winery-all from a place that brings together the comfort of home and the beauty of Missouri wine country. Schedule your private showing TODAY!
Property Features
Property Type: Residential - Single Family
Basement: Yes
Basement: 8 ft + Pour, Bathroom, Exterior Entry, Partially Finished, Sleeping Area, Walk-Out Access
Cooling: Ceiling Fan(s), Central Air
Garage: 3 car attached
Heating: Electric
Home Style: Split Level, Traditional
Lot Size: 8.25 Acres
Roof Type: Architectural Shingle
Taxes: $3,977
Year Built: 1974
Amenities
Beamed Ceilings
Breakfast Room
Ceiling Fan(s)
Custom Cabinetry
Dining/Living Room Combo
Double Vanity
Eat-in Kitchen
Entrance Foyer
In-Law Floorplan
Kitchen Island
Lever Faucets
Pantry
Separate Dining
Shower
Solid Surface Countertop(s)
Storage
Vaulted Ceiling(s)
Workshop/Hobby Area
Feature Descriptions
Appliances: Stainless Steel Appliance(s), Electric Cooktop, Dishwasher, Disposal, Ice Maker, Microwave, Double Oven, Electric Oven, Electric Range, Electric Water Heater
Exterior: Brick Veneer, Fiber Cement, Frame
Fireplace: Great Room, Raised Hearth, Wood Burning
Lot: Adjoins Wooded Area, Back Yard, Front Yard, Sloped Down, Some Trees
Lot Dimensions: irr
Parcel#: 1-0007-S028-00-0002.3100000
Parking: Additional Parking, Attached, Circular Driveway, Driveway, Garage, Garage Door Opener, Garage Faces Side, Heated Garage, Off Street, Oversized, Private, RV Access/Parking, Workshop in Garage
Sewer: Septic Tank
SQFT. Above Grade: 1941
Utilities: Cable Available, Electricity Connected, Natural Gas Not Available, Phone Available, Sewer Connected, Underground Utilities, Water Connected
Water: Private, Well
Room Sizes
Living Room: 15x11
Kitchen: 14x13
Great Room: 31x17
Primary Bedroom: 15x14
Primary Bathroom: 12x7
Bedroom 2: 17x14
Bathroom 3: 10x14
Recreation Room: 30x26
Laundry: 8x7
Bathroom: 12x6
Bathroom: 11x5
Local Schools
High School: Washington High
Middle School: Washington Middle
Elementary School: Augusta Elem.
School District: Washington
Listed By / Shown By
Listed By
Agency Name: ReeceNichols Real Estate
Shown By
Agent Name: Renae Hardt
Agent Phone:
Agency Title: Strano & Associates

Estimate Your Payment
Estimated Payment
$ 1,904.44 per month $1,390.76 Principal & Interest $331.42 Property Tax $182.26 Homeowner's Insurance
800 Matson Hill Road | MLS# 26063474
This single family home located at 800 Matson Hill Road, Defiance, MO 63341 is currently listed for sale with an asking price of $624,900. This property was built in 1974 and has 4 bedrooms and 3 full baths with 2479 sq. ft. Matson Hill Road is located within the Washington school district. Search Defiance real estate on rhardt.strano.com today.