
BEDS3
BATHS2 full
SQUARE FEET2,066
MLS#26048930
STATUSActive
PROPERTY TYPEResidential - Single Family
SUBDIVISIONAlpine Acres
SCHOOLAffton 101
Property Description
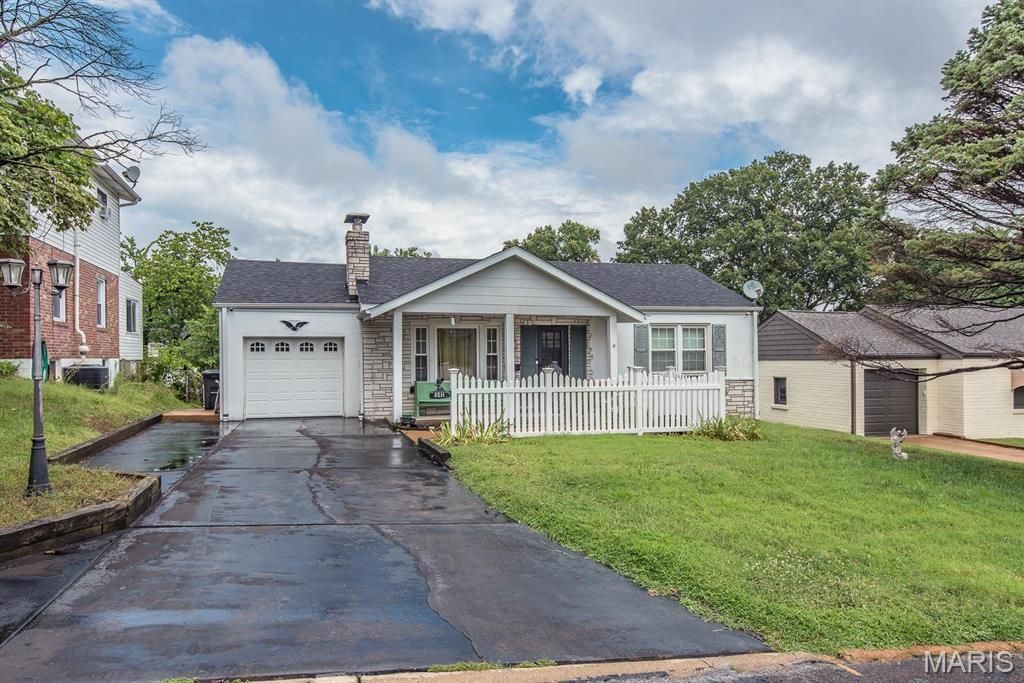
Welcome to 9211 Alpine Dr. located in the heart of Affton! This home has been owned and lovingly cared for by the same family for over 50 years! Walk thru the front door and you have the living room with wood burning fireplace. Separate dining room with antique built in display storage wall cabinet. Remodeled kitchen with custom 42 glazed cabinets, stainless steel appliances, tile flooring and backsplash. Step up to a vaulted family room with French doors leading to a huge composite deck! Main level bathroom has been remodeled and features custom tiled shower with glass doors. Step down stairs to the lower level and find a large Rec room with gas fireplace and a walk out to covered patio. Lower level Legal Primary bedroom with tons of closet space, French doors leading to covered patio, full bathroom with corner jet tub. Out back is a fully fence backyard with storage shed. There are thermal windows thru out. Brand new 30 year architectural roof installed July 2026.
Property Features
Property Type: Residential - Single Family
Basement: Yes
Basement: Bathroom, Concrete, Partially Finished, Full, Sleeping Area, Walk-Out Access
Cooling: Central Air
Garage: 1 car attached
Heating: Forced Air, Natural Gas
Home Style: Ranch
Lot Size: 0.17 Acres
Roof Type: Architectural Shingle, Pitched/Sloped
Taxes: $3,005
Year Built: 1950
Amenities
Custom Cabinetry
Eat-in Kitchen
Granite Counters
High Speed Internet
Whirlpool
Feature Descriptions
Appliances: Dishwasher, Gas Oven, Range Hood, Built-In Gas Range, Refrigerator, Gas Water Heater
Exterior: Stone Veneer, Stucco, Vinyl Siding
Fireplace: Basement, Living Room
Lot: Back Yard, Front Yard, Level
Lot Dimensions: 60 x 125
Parcel#: 26J-52-1371
Parking: Attached, Enclosed, Garage Door Opener
Sewer: Public Sewer
SQFT. Above Grade: 1316
SQFT. Below Grade: 750
Utilities: Cable Available, Electricity Connected, Natural Gas Connected, Sewer Connected, Water Connected
Water: Public
Window: Double Pane Windows, Insulated Windows, Tilt-In Windows
Room Sizes
Living Room: 15x12
Dining Room: 11x11
Kitchen: 12x11
Family Room: 15x13
Bedroom 2: 12x10
Bathroom 3: 9x8
Primary Bedroom: 15x14
Recreation Room: 20x11
Bonus Room: 10x11
Local Schools
High School: Affton High
Middle School: Rogers Middle
Elementary School: Gotsch/Mesnier
School District: Affton 101
Listed By / Shown By
Listed By
Agency Name: Coldwell Banker Realty - Gundaker
Shown By
Agent Name: Renae Hardt
Agent Phone:
Agency Title: Strano & Associates

Estimate Your Payment
Estimated Payment
$ 942.66 per month $612.03 Principal & Interest $250.42 Property Tax $80.21 Homeowner's Insurance
9211 Alpine Drive | MLS# 26048930
This single family home located at 9211 Alpine Drive , Affton, MO 63123 is currently listed for sale with an asking price of $275,000. This property was built in 1950 and has 3 bedrooms and 2 full baths with 2066 sq. ft. Alpine Drive is located in the Alpine Acres subdivision within the Affton 101 school district. Search Alpine Acres real estate on rhardt.strano.com today.