
BEDS3
BATHS1 full 1 partial
SQUARE FEET2,168
MLS#26061224
STATUSActive
PROPERTY TYPEResidential - Single Family
SUBDIVISIONFlora Gardens
SCHOOLAffton 101
Property Description
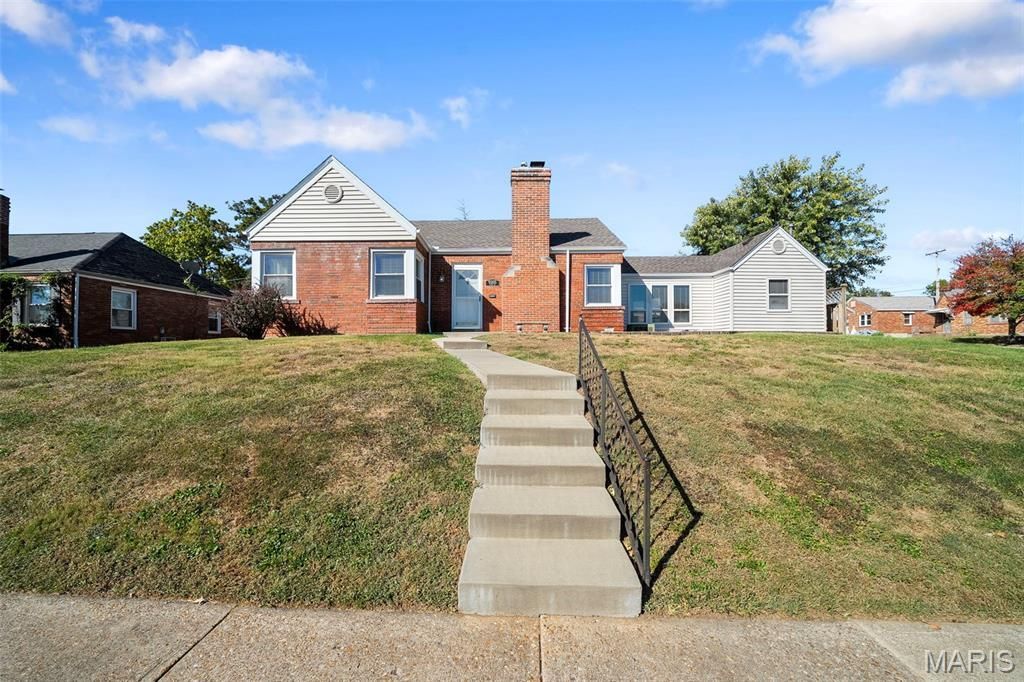
Every home needs a leading star... and we think we found ours at 9305 Aster. ;) Named for the Greek word for 'star, Aster feels pretty fitting for this 3 bed, 2 bath Affton ranch sitting pretty on a DOUBLE lot. Built in 1940, she's still shining bright with original hardwood floors, arched details + plenty of old-school charm. The living room centers around a gas fireplace with a gorgeous detailed mantel, plus a coat closet for all the stuff you'd rather not have lying around. ;) Next up, the kitchen brings custom oak cabinetry with 42 uppers, glass display doors, crown trim, tile backsplash, SS appliances + a garden window begging for a few herbs. An informal dining space sits just around the corner, while French doors open to a bright sunroom wrapped in windows with a tray ceiling + recessed lighting. Morning coffee, game nights, second living room... dealer's choice. All 3 bedrooms bring plenty of natural light + closet space, while the primary adds hardwood floors + the sweetest corner windows practically made for a reading chair. A bright full bath rounds out the main floor with an extended vanity, tub/shower combo + plenty of storage. Downstairs, the recently refreshed lower level is ready to ENTERTAIN with hard-surface flooring, wainscoting + another mantle to decorate for the holidays! Add another full bath, laundry room, built-in cabinetry + enough space for movie nights, game days or an entirely separate hangout zone. The basement was professionally waterproofed by Woods in '17 with a transferable system + sump pump, while the water heater was replaced '24 and both chimneys tuckpointed '25. And outside? A true gem- with a DOUBLE LOT, huge fenced backyard, oversized patio, pergola + one of the best parts? LARGE detached 2-car garage you won't find many of (with enough outlets to plug in every gadget and give them a go). New privacy fence '25, Affton Schools + 9 Mile Garden, a walk-up DQ, Syberg's and plenty more nearby. Follow your Aster... we have a feeling this one could be the star of the show. CHEERS!
Property Features
Property Type: Residential - Single Family
Basement: Yes
Basement: Bathroom, Concrete, Partially Finished
Cooling: Ceiling Fan(s), Central Air, Electric
Garage: 2
Heating: Forced Air, Natural Gas
Home Style: Traditional
Lot Size: 0.38 Acres
Roof Type: Architectural Shingle
Taxes: $3,582
Year Built: 1940
Amenities
Breakfast Room
Ceiling Fan(s)
Custom Cabinetry
Eat-in Kitchen
Pantry
Recessed Lighting
Separate Dining
Tub
Feature Descriptions
Exterior: Brick Veneer, Vinyl Siding
Fireplace: Electric, Family Room, Gas Log, Living Room, Recreation Room, Wood Burning
Lot: Corner Lot, Level, Near Public Transit
Parcel#: 26J-54-0804
Parking: Additional Parking, Detached, Driveway, Garage, Garage Door Opener, Garage Faces Side, On Street, Parking Pad, Private, RV Access/Parking
Sewer: Public Sewer
SQFT. Above Grade: 1429
SQFT. Below Grade: 739
Utilities: Electricity Available
Water: Public
Room Sizes
Living Room: 18x12
Kitchen: 13x8
Breakfast Room: 11x7
Sitting Room: x11
Primary Bedroom: 19x10
Bedroom 2: 12x12
Bedroom 3: 11x11
Family Room: 24x13
Laundry: 9x7
Local Schools
High School: Affton High
Middle School: Rogers Middle
Elementary School: Gotsch/Mesnier
School District: Affton 101
Listed By / Shown By
Listed By
Agency Name: Lou Realty Group
Shown By
Agent Name: Renae Hardt
Agent Phone:
Agency Title: Strano & Associates

Estimate Your Payment
Estimated Payment
$ 1,003.07 per month $622.94 Principal & Interest $298.50 Property Tax $81.64 Homeowner's Insurance
9305 Aster Avenue | MLS# 26061224
This single family home located at 9305 Aster Avenue, Affton, MO 63123 is currently listed for sale with an asking price of $279,900. This property was built in 1940 and has 3 bedrooms and 1 full and 1 partial baths with 2168 sq. ft. Aster Avenue is located in the Flora Gardens subdivision within the Affton 101 school district. Search Flora Gardens real estate on rhardt.strano.com today.